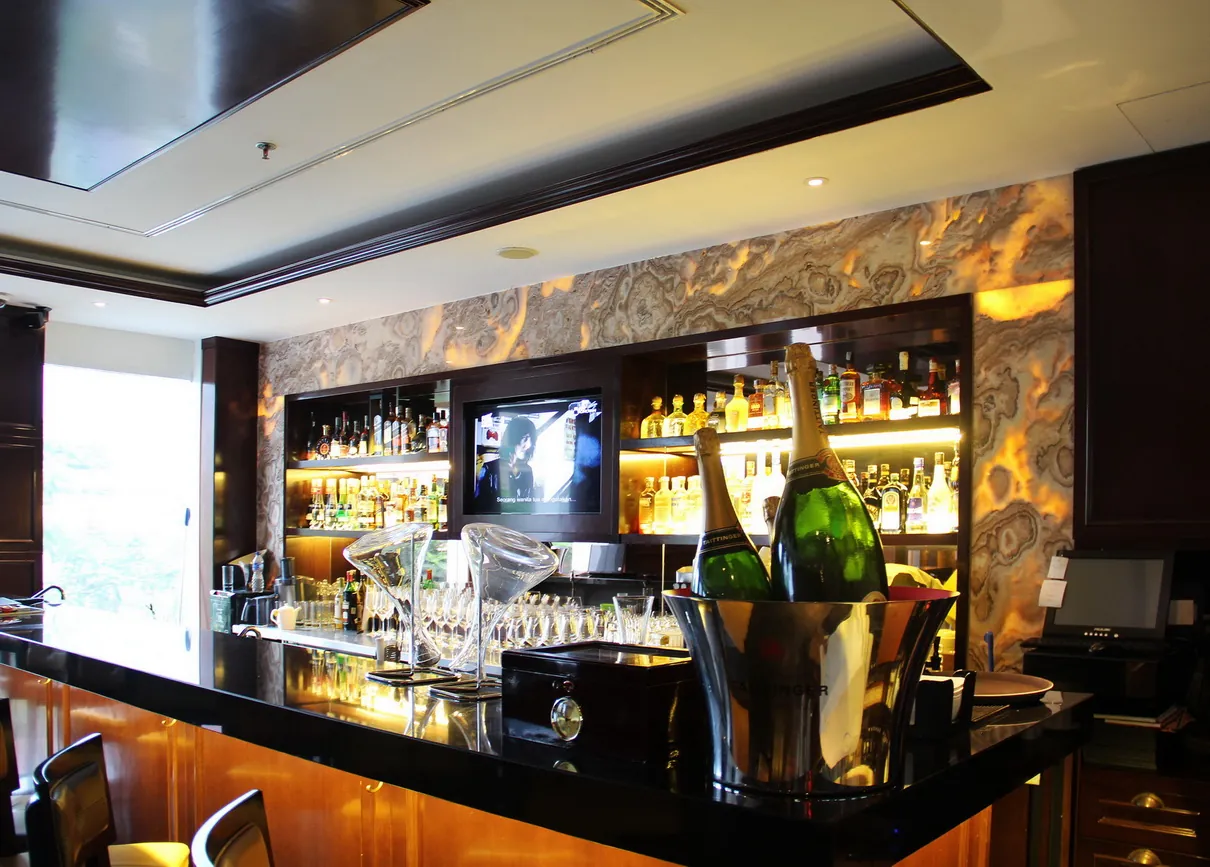
Restaurant interior
Firepot, Mall Artha Gading
- Project type
- Restaurant interior
- Location
- Mall Artha Gading, Jakarta
- Year
- 2019
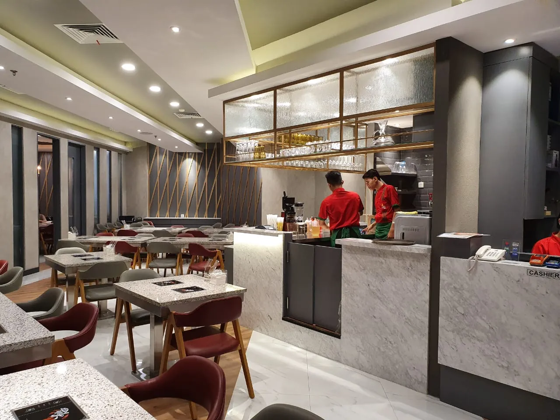
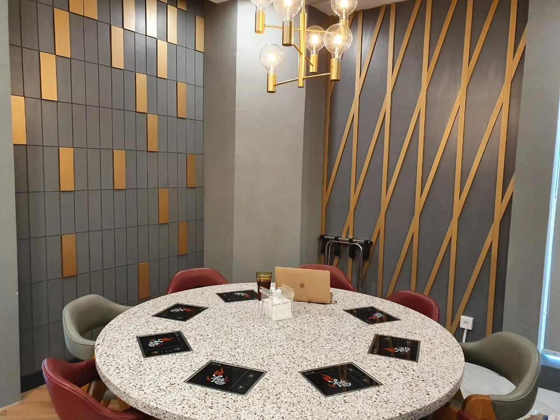
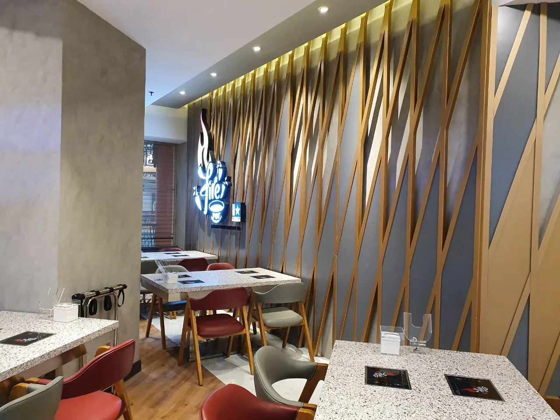
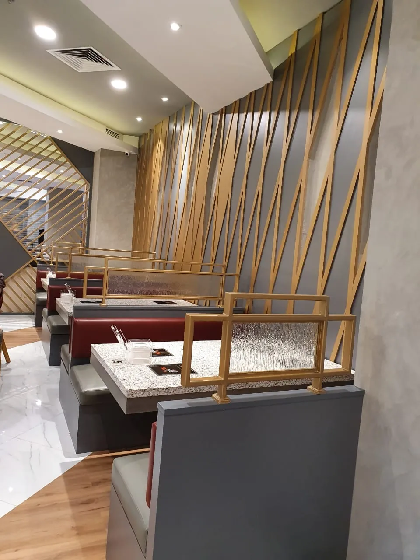
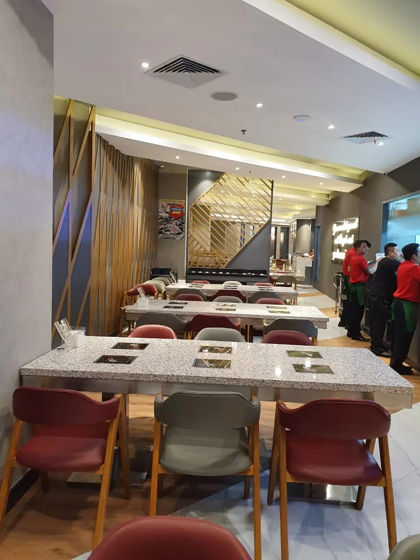
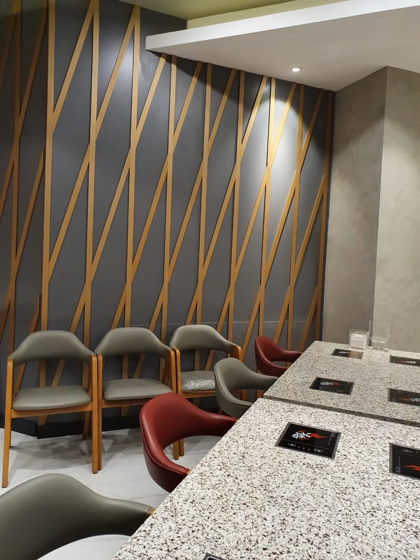
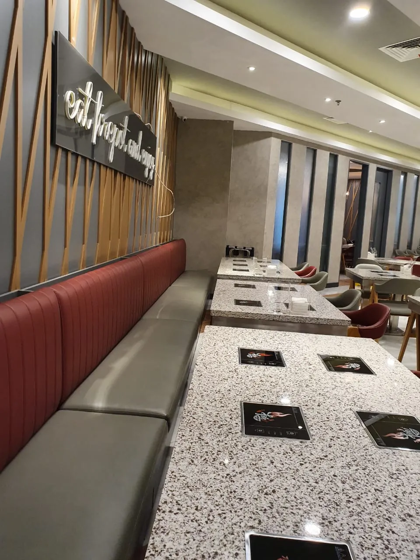
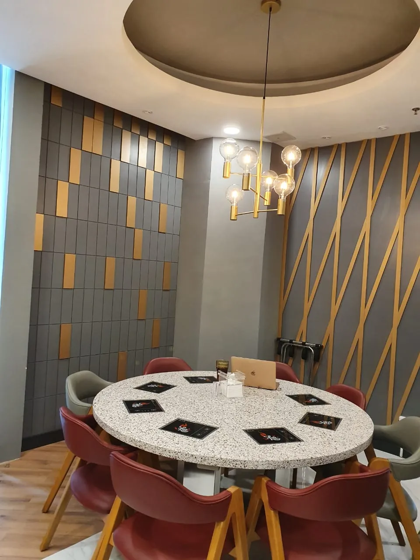
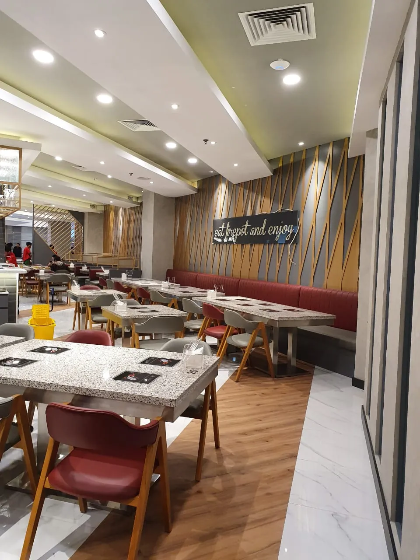
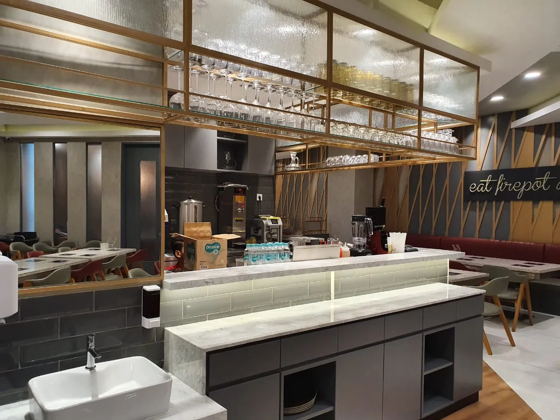
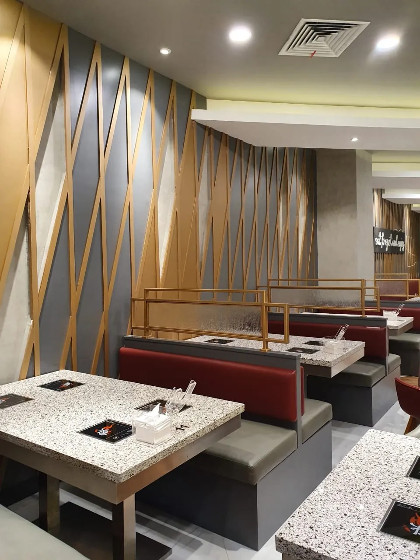
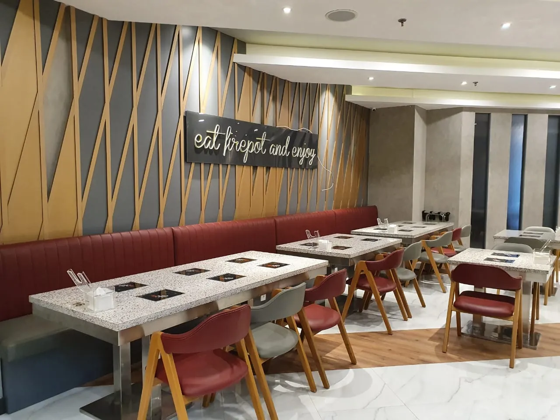
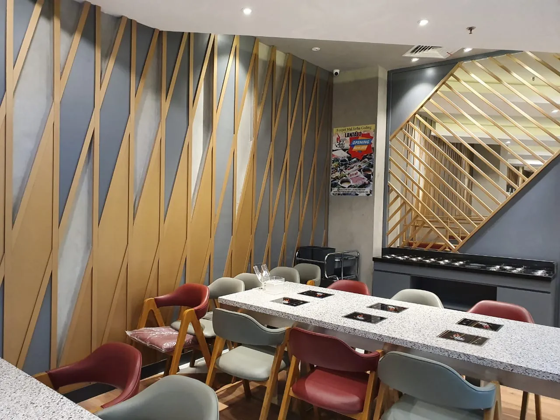
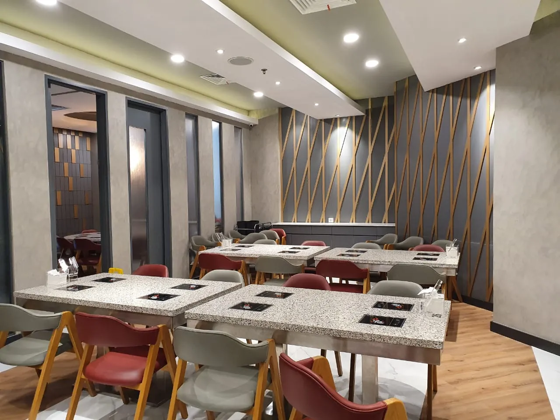
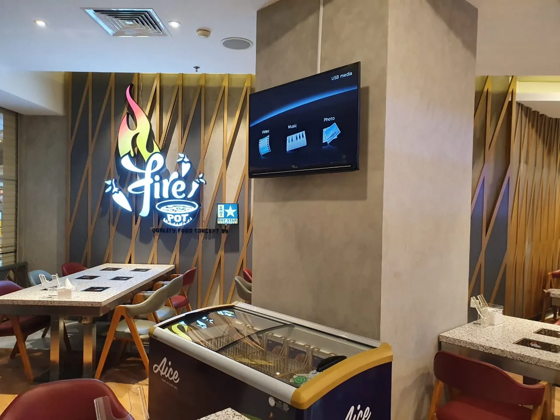
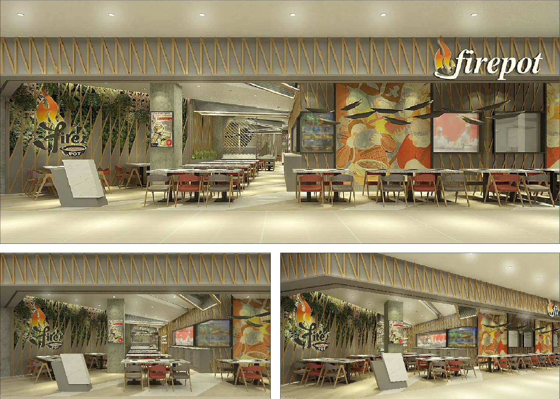
The interior of the Firepot hot pot restaurant at Mall Artha Gading, North Jakarta.
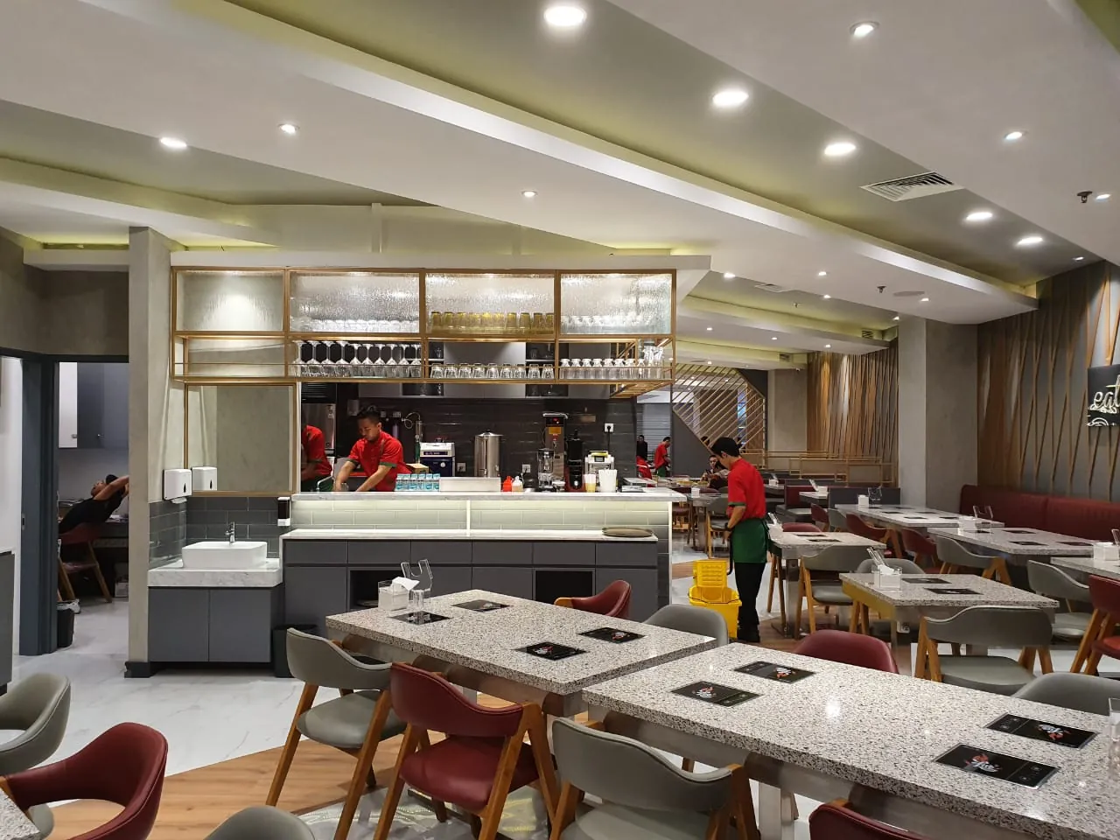
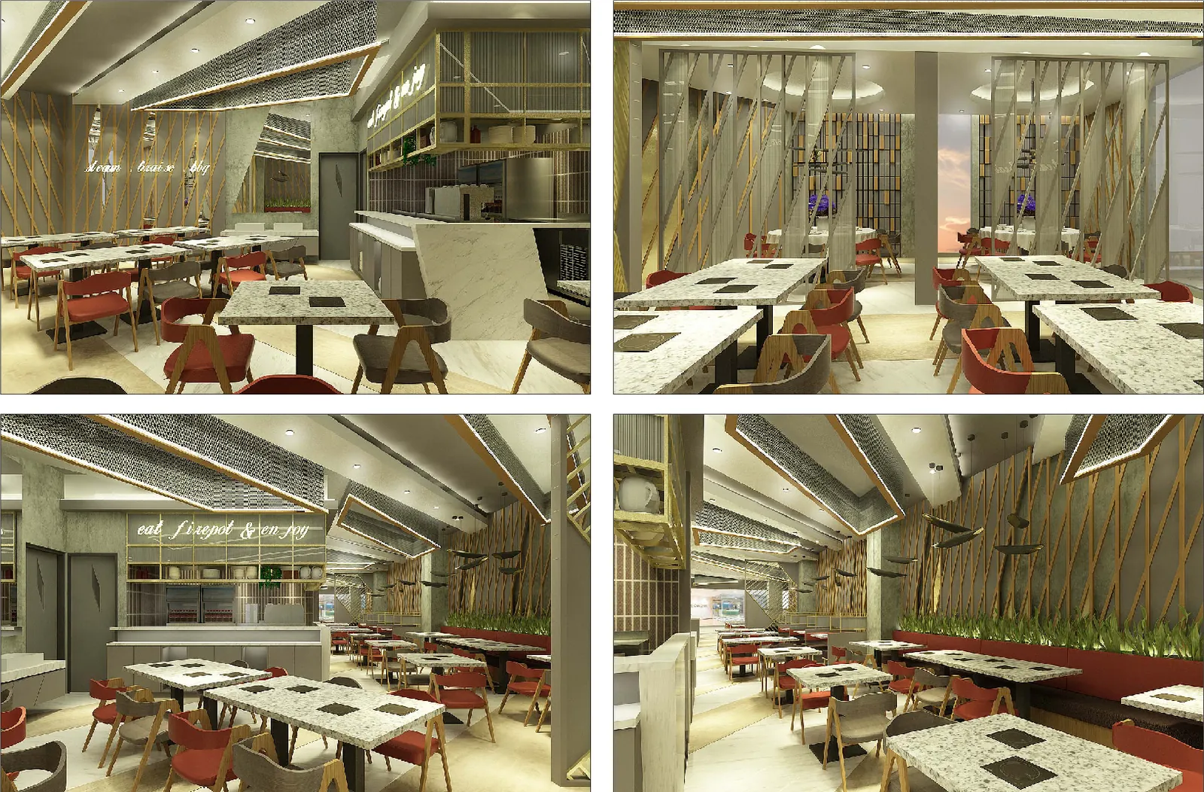
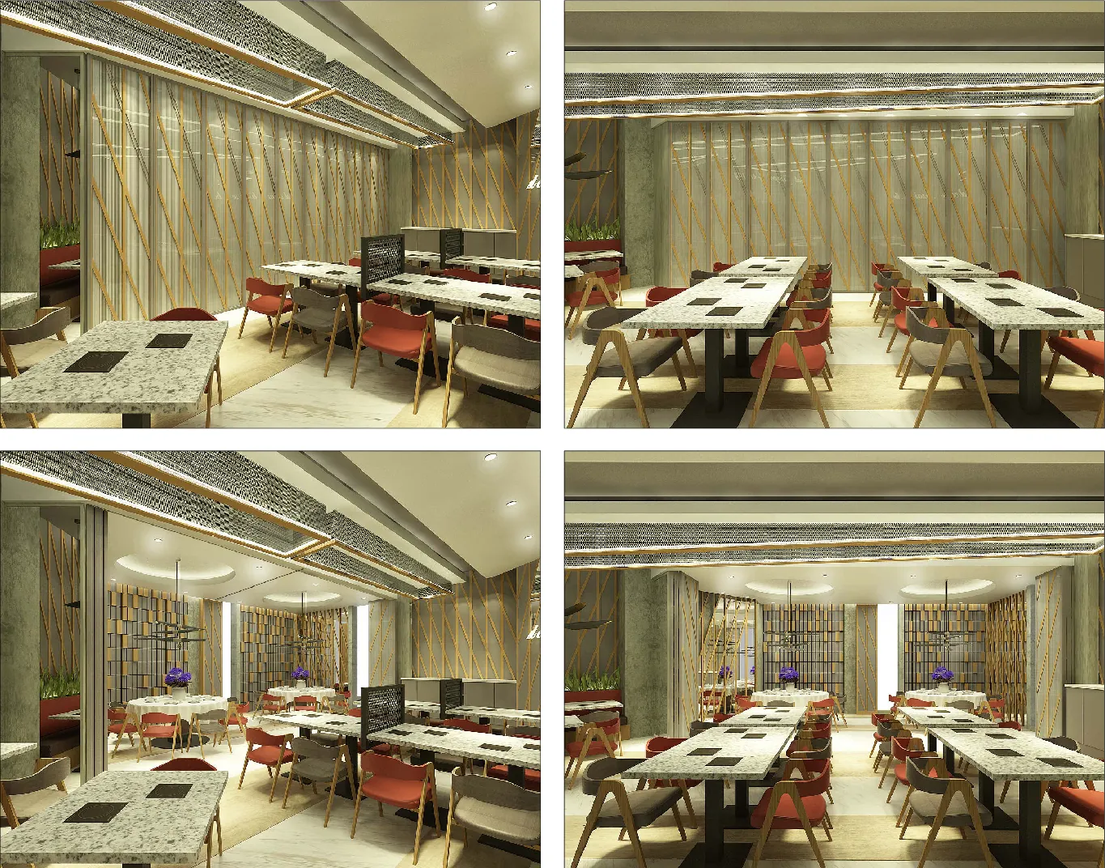
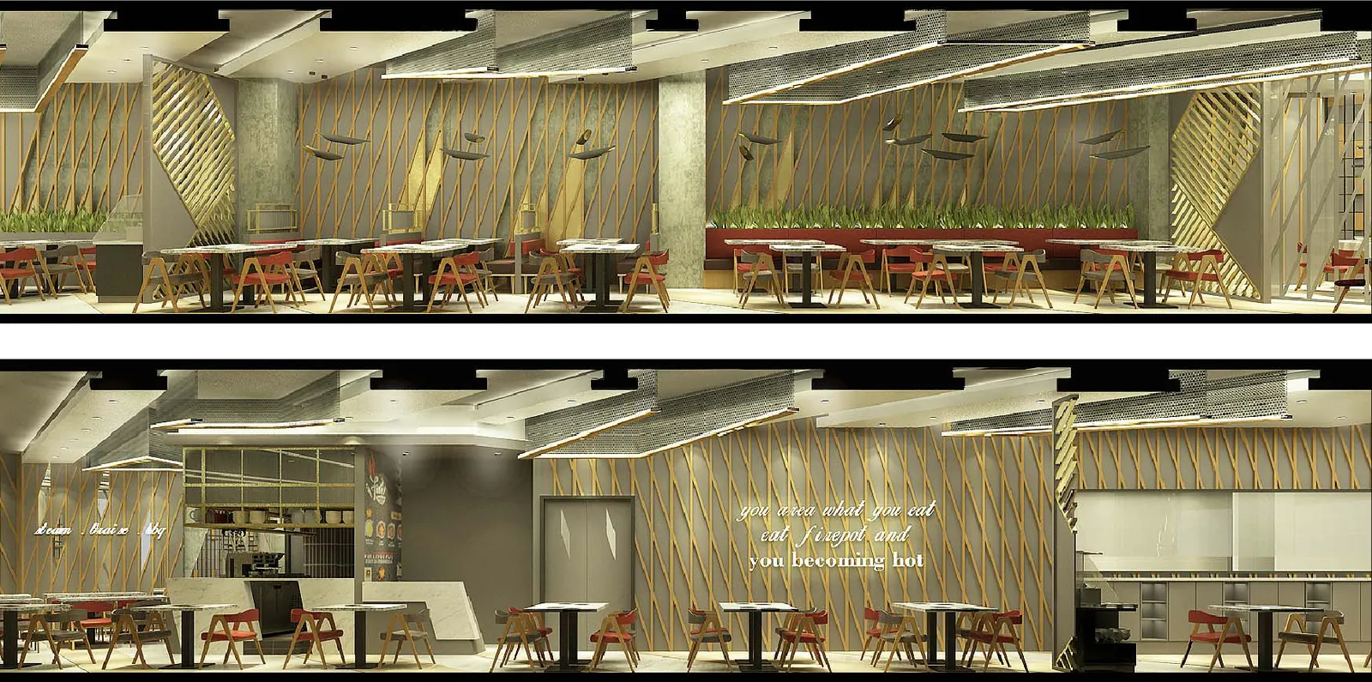
Firepot is a hot pot restaurant brand with outlets in Jakarta, including Mall Artha Gading, PIK Avenue and Hublife, as well as in Malang. The food is meant to be shared, so the room is laid out for group dining: long tables with stone-pattern tops, red banquette seating along the walls, and chairs in red and grey-green.
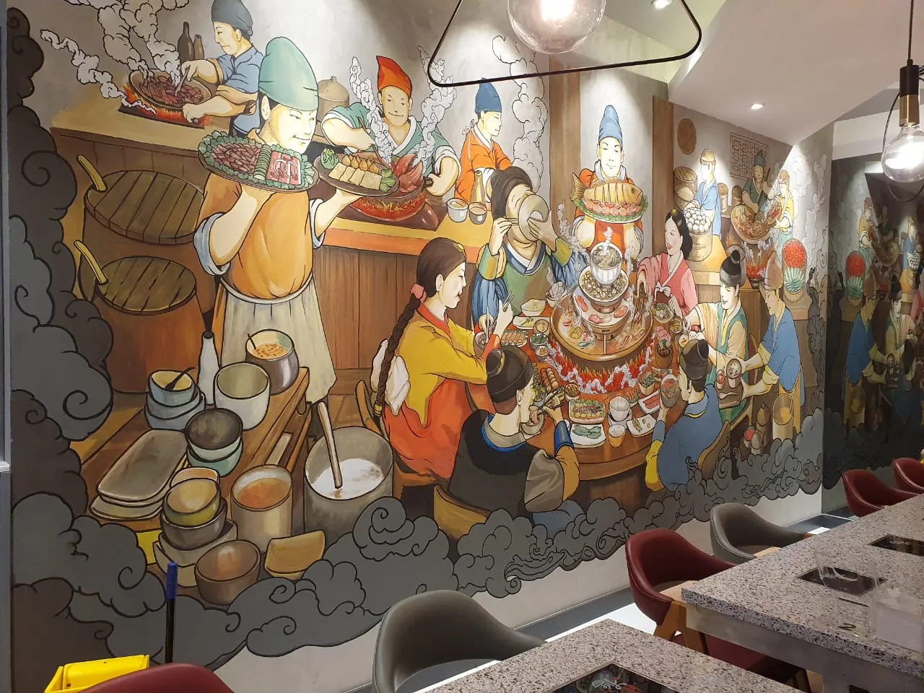
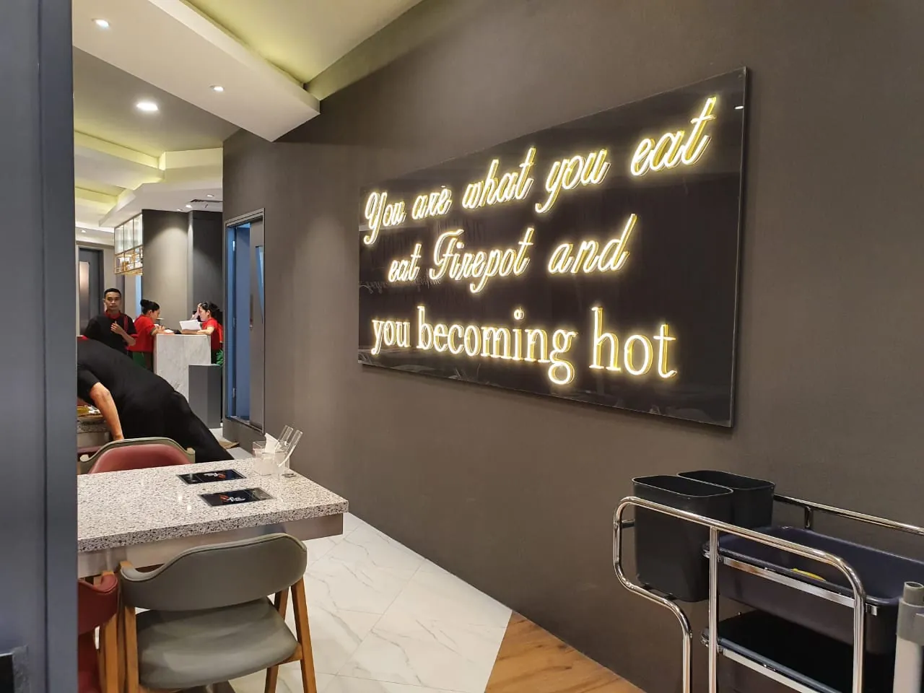
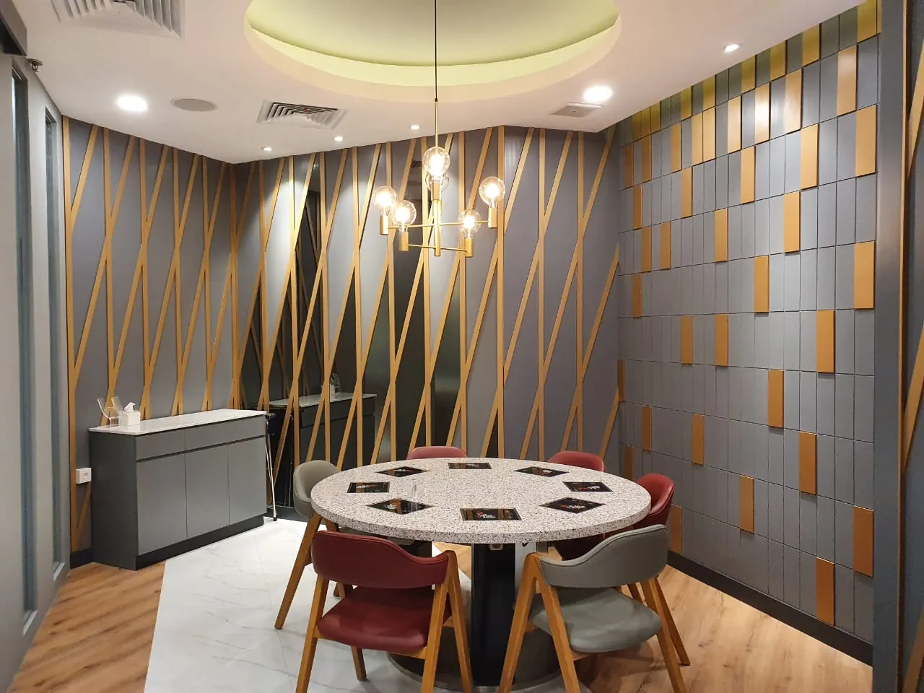
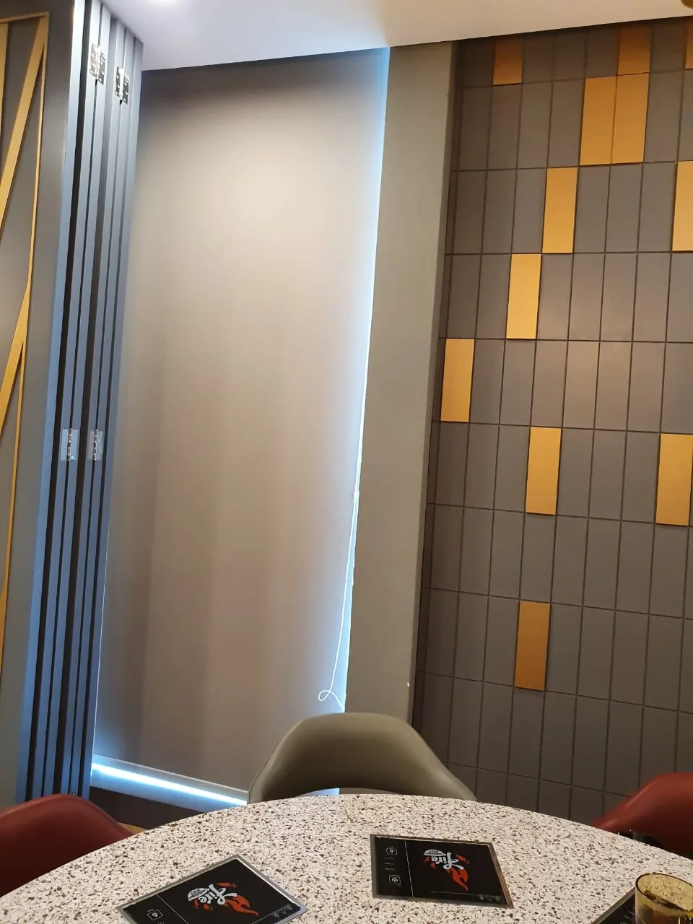
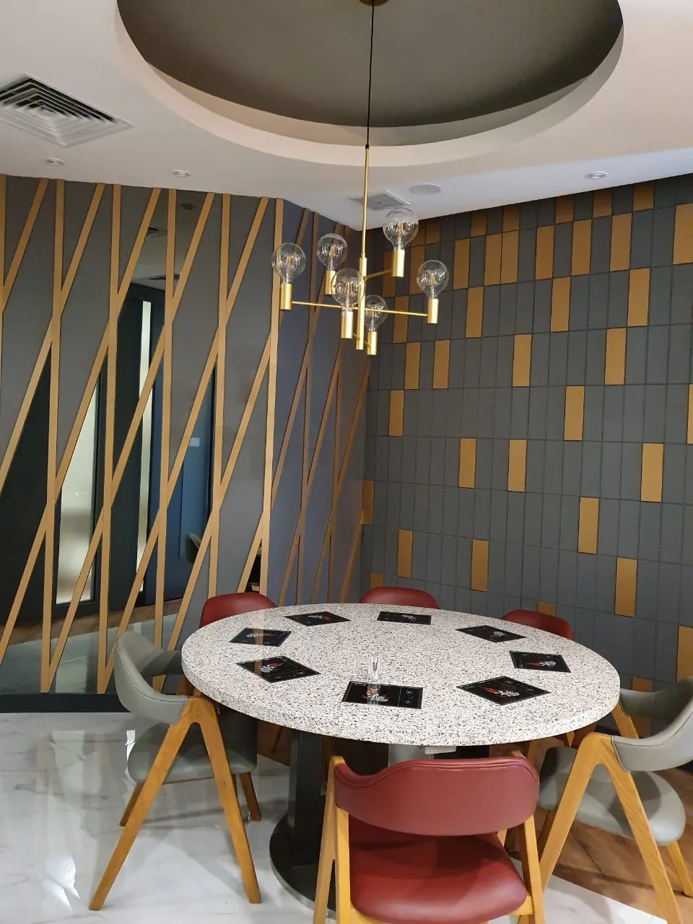
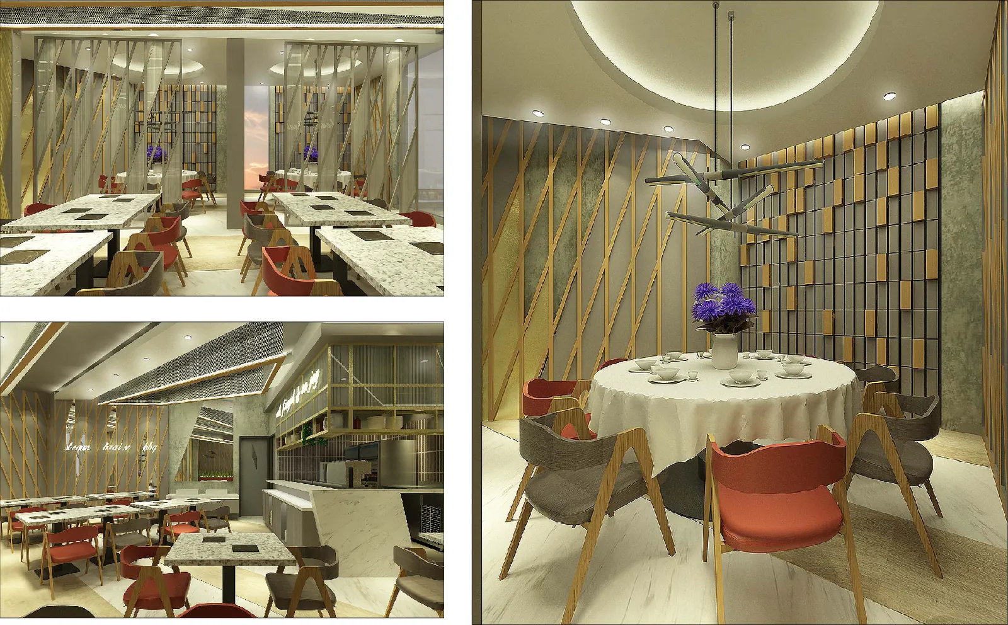
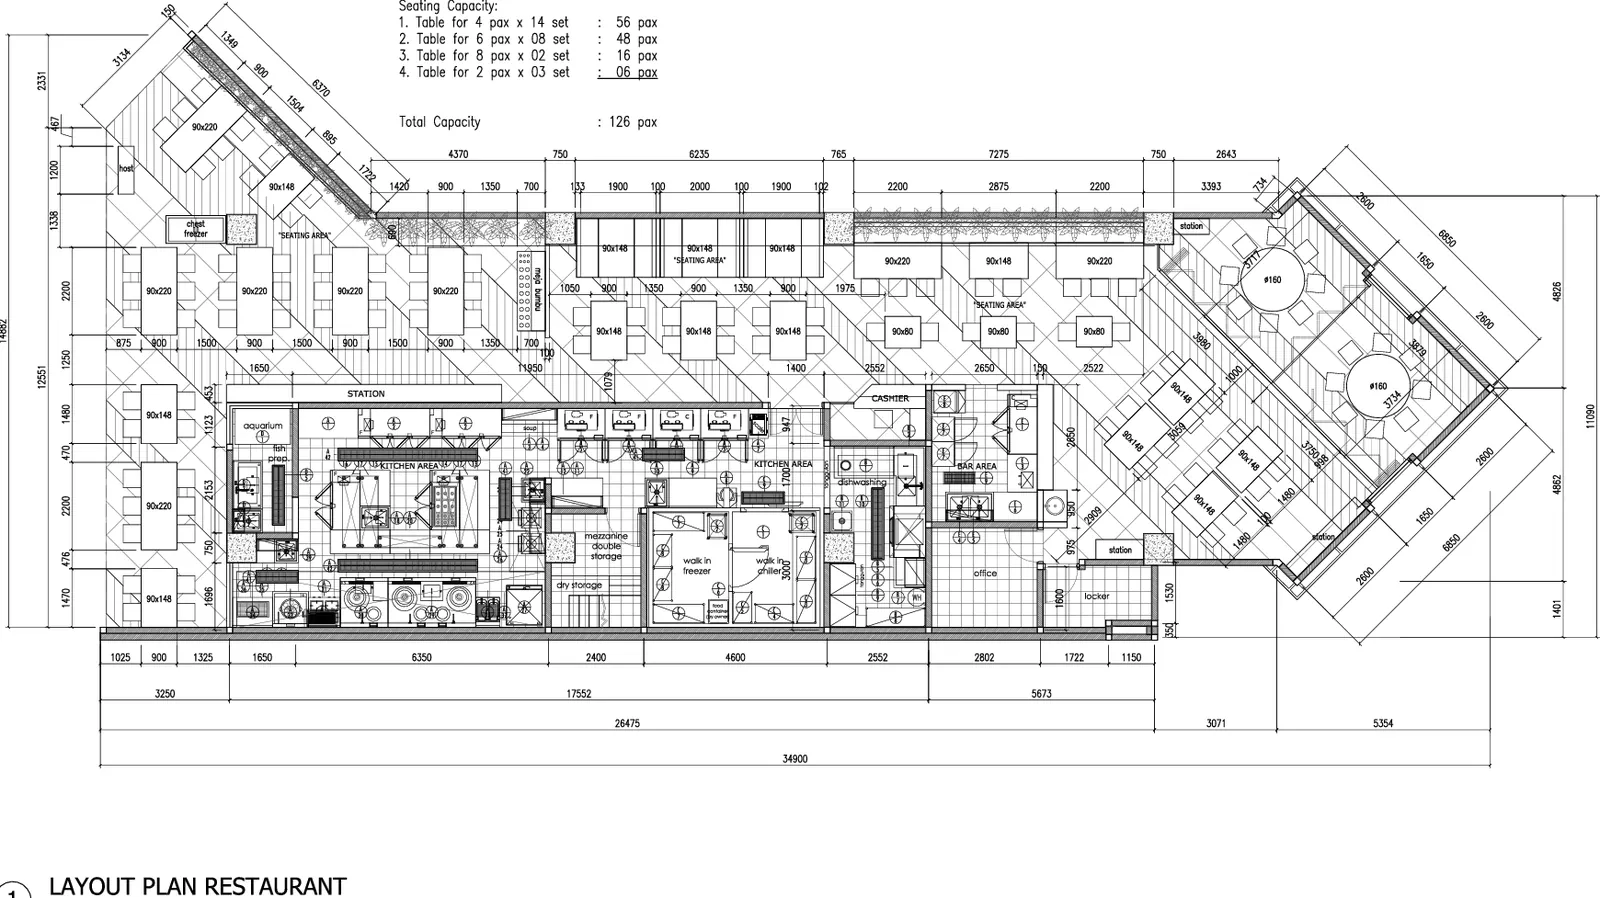
The walls are clad in diagonal timber-slat panels combined with grey panels in gold accents, giving the dining room a visual rhythm along its length. A large mural of people enjoying hot pot is the focal point, and a neon sign reading "You are what you eat, eat Firepot and you becoming hot" sharpens the brand's character. An open kitchen with a serving counter faces the dining room, and a private dining room with a round table is available for groups.
Construction was preceded by working drawings, floor plans and 3D visuals dated November 2019. The gallery below includes photographs of the finished restaurant, the 3D visuals and the restaurant layout plan.
Photo gallery 27
Shared tables, diagonal walls and the plan behind them.