Civil & Commercial
From civil works to a business space ready to trade.
Planning, civil works and fit-out for shops, supermarkets and business premises, in one design-and-build approach.
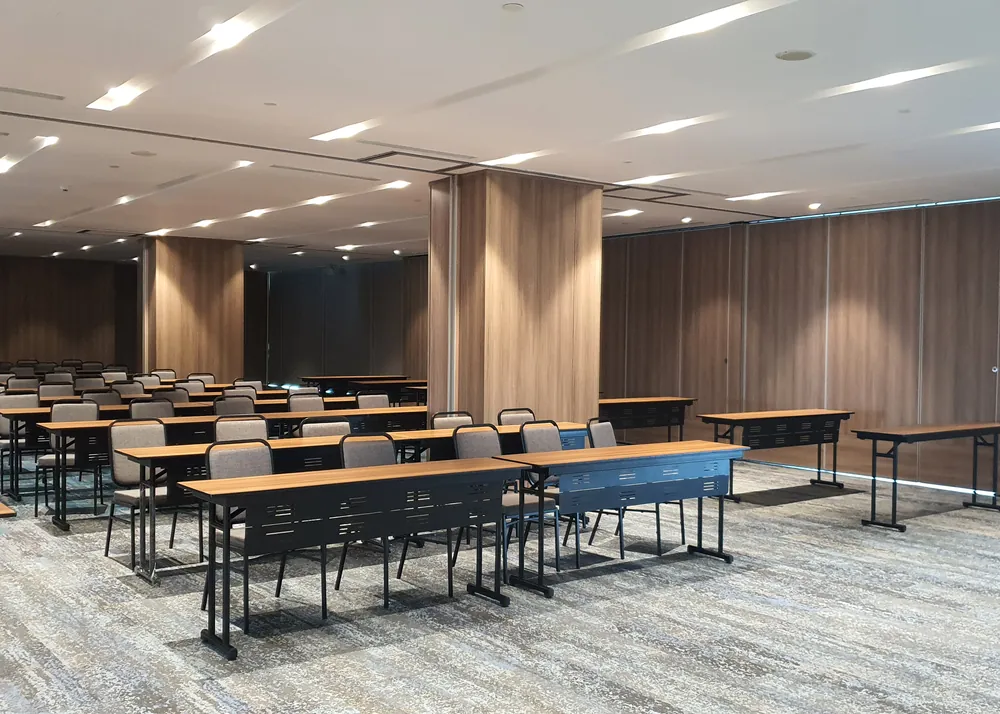
Commercial spaces have limits that cannot be negotiated: the opening date, the budget, building rules and the comfort of visitors. When designer and builder work separately, every change passes through two parties. In a design-and-build approach, planning and delivery sit under one responsibility, so decisions are faster and the budget can be followed from the design stage.
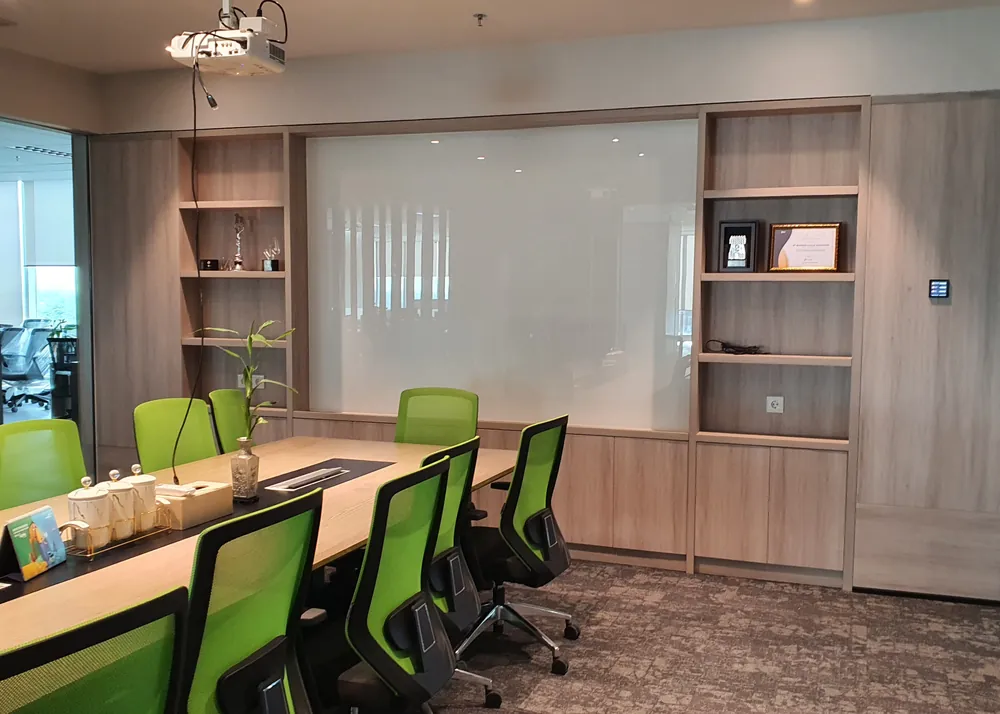
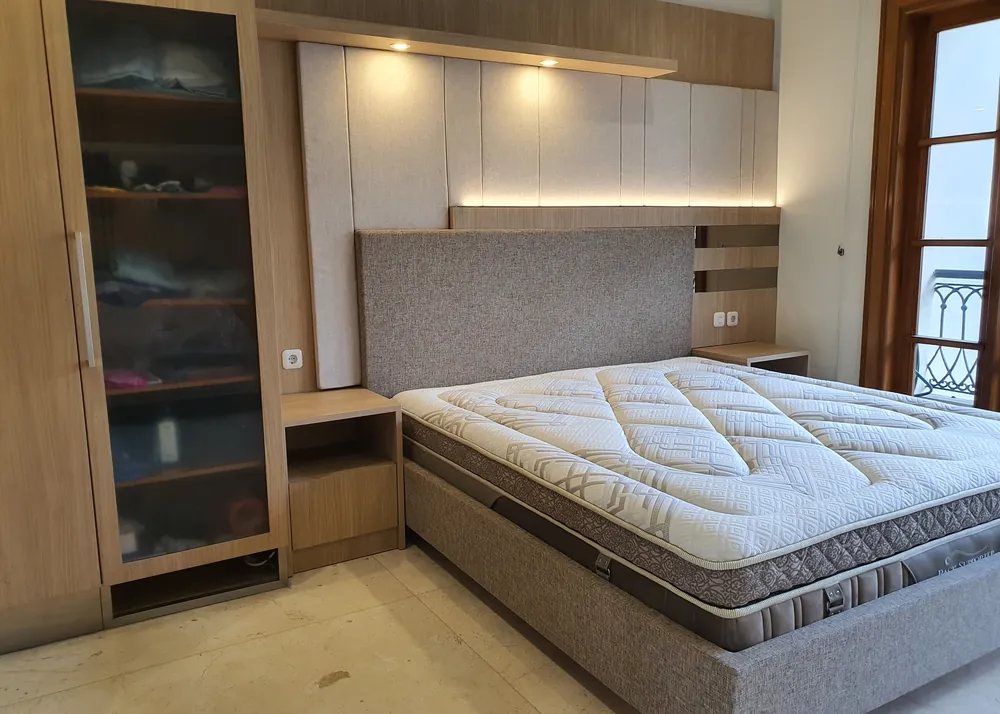
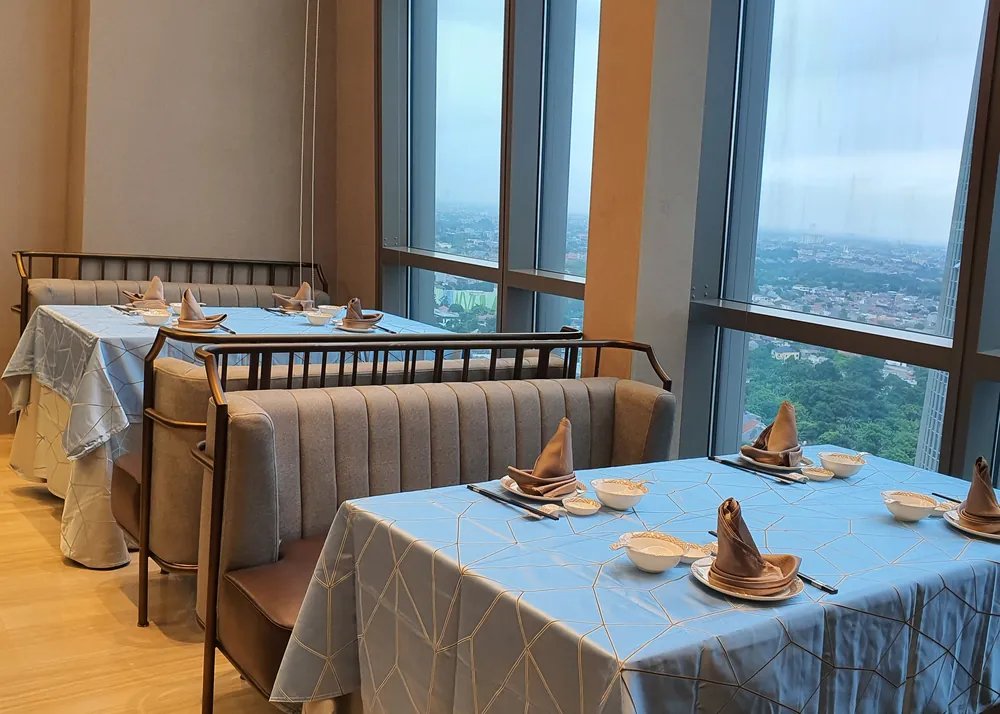
From early in its history, Kozi has carried out commercial interiors, supermarkets and civil works. Walls, floors, ceilings, layout changes and coordination of services are handled together with the interior and furniture, so the result is unified and no work falls between two contractors.
- 2000Established
- 80People
- 1,000 m²Workshop in Cipondoh
- 500Furniture pieces a month
One team, not two
Why design & build
A separate designer and contractor
Three parties and two hand-overs of drawings. Every change passes through both.
Design & build with Kozi
One team and one point of responsibility, with the budget followed from the design stage.
One point of responsibility
When design and delivery sit in one hand, quality, cost and schedule have one party accountable.
A visible budget from day one
Design choices are weighed together with their cost, so there are no surprises when work begins.
Minimal disruption
For sites that keep trading, phased or after-hours working can be planned together.
Safe and compliant
We follow the building management rules and the safety requirements that apply to your type of space.
What we deliver
What we can do for you
- 01
Integrated design & build
Planning through handover in one team, with a single point of contact for you.
- 02
Civil works & renovation
Demolition, partition walls, floors, ceilings and layout changes in existing buildings.
- 03
Shop & retail fit-out
Display windows, shelving, counters and layouts that guide visitors and show products well.
- 04
Supermarkets & sales floors
Shelving and visitor flow for large sales floors that trade every day.
- 05
Services coordination
Aligning the room plan with electrical, air-conditioning and plumbing works so they do not clash.
- 06
Budget & schedule control
Budget and schedule are set at the start and followed throughout delivery.
From the field
From the workspace to the roof
At the Attorney General's Office in Ceger, we fitted out the workspaces and also coated the building's roof. The photographs show the roof surface before and after coating.
Read the project ↗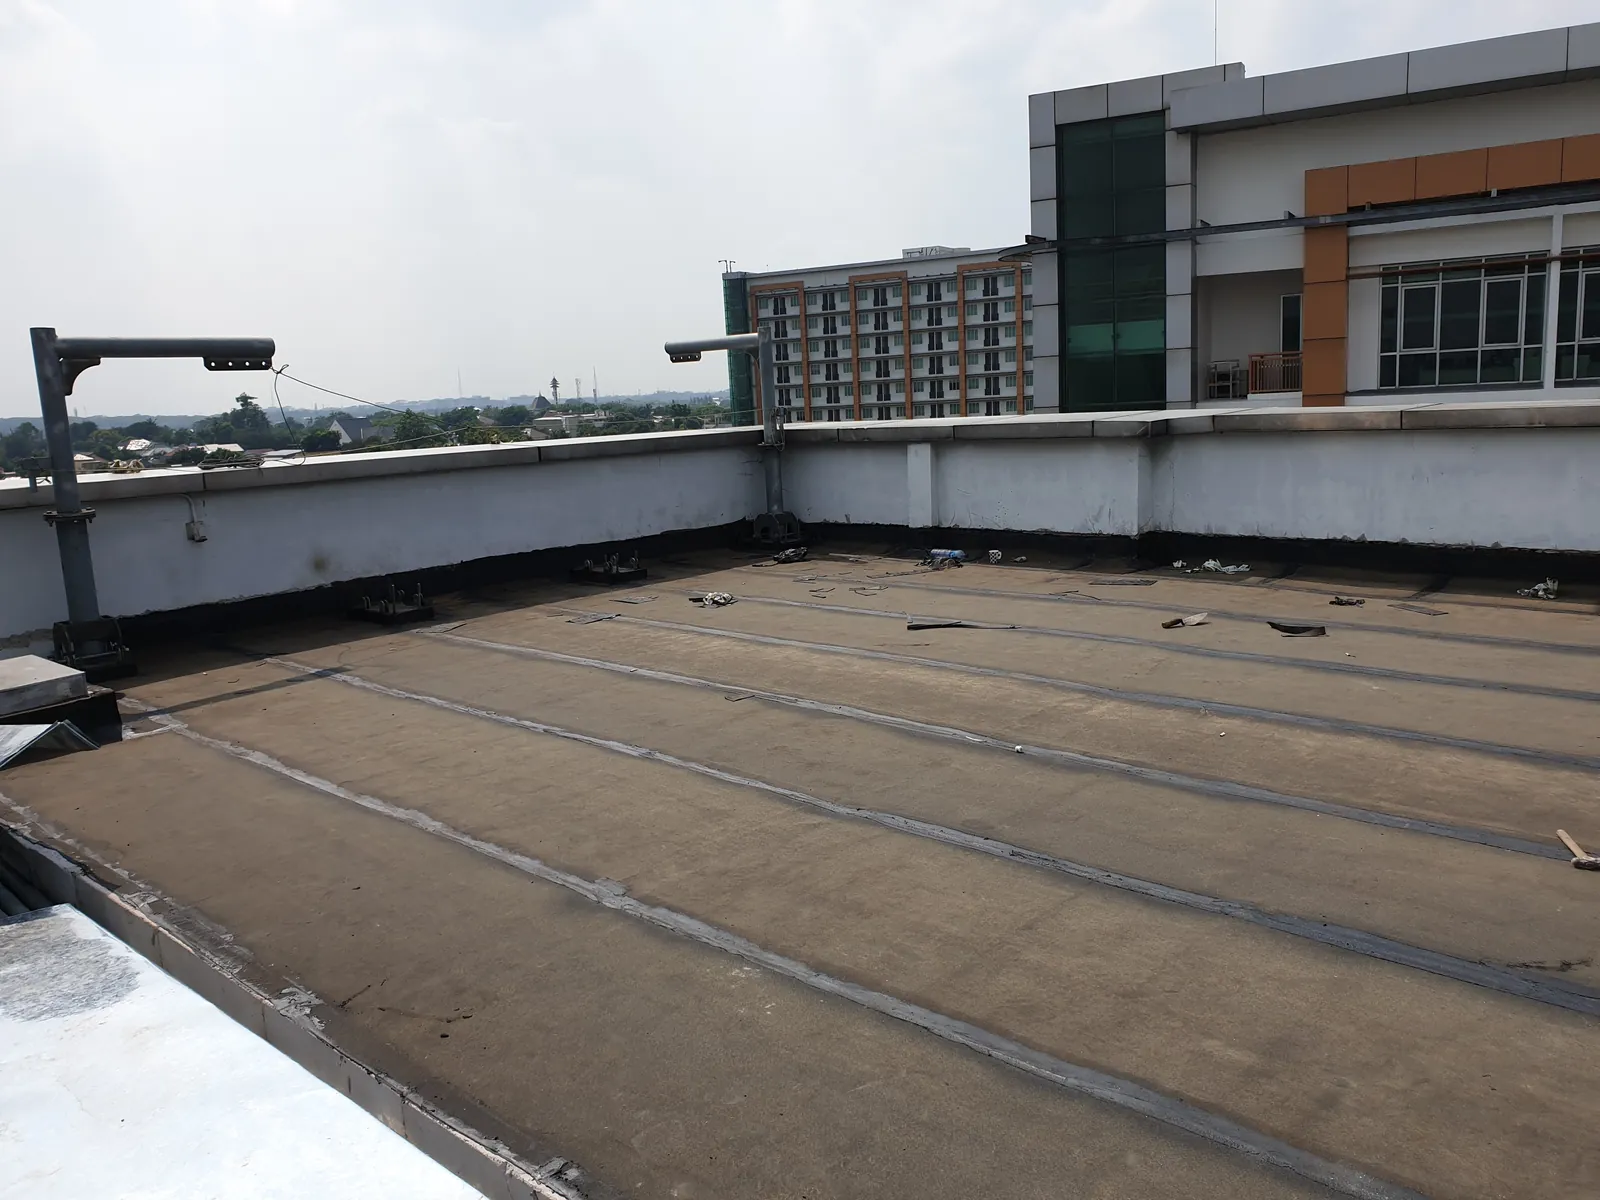 Before
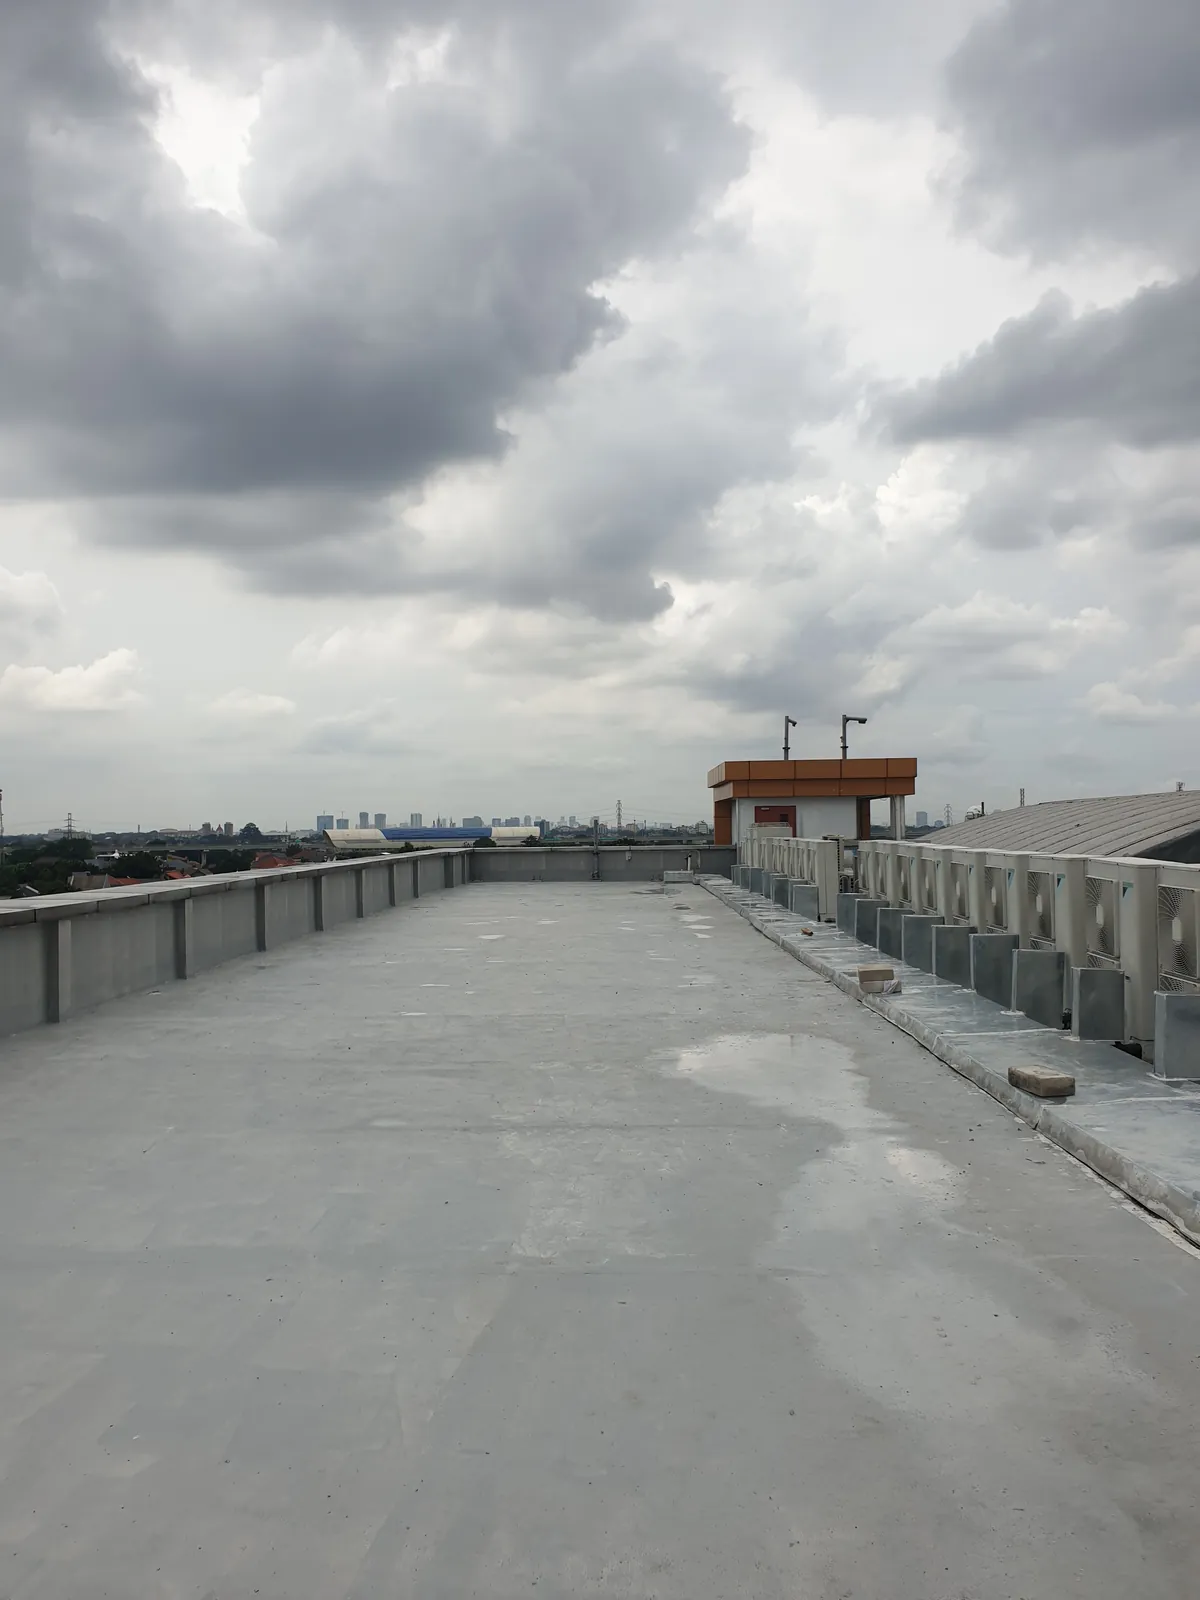 After
How we work
Phases that overlap
Because planning and delivery sit in one team, phases can run alongside each other rather than waiting in line.
- 01Consultation & surveyWe listen to your needs, budget and schedule, then review the space or the drawings you already have.
- 02Concept & planningLayout, visual direction and material choices are prepared so you can review and respond from the start.
- 03Working drawings & budgetTechnical details and the budget are agreed together before production starts, while changes are easiest to make.
- 04Workshop productionFurniture and interior elements are made in our workshop in Cipondoh, Tangerang, so we control the quality of the work directly.
- 05Installation & handoverOur team installs on site, checks the final details and hands over a space that is ready to use.
An illustration of the workflow. The real schedule is prepared for each project.
Well suited to
- Shop owners and retail chains
- Supermarket and mall operators
- Owners renovating a building or business premises
- Companies needing interior and civil works together
Common questions
Before you begin
Cannot find your answer? Tell us what you need and our team will help.
Contact us ↗How is design and build different from a separate designer and contractor?
In design and build one team holds planning and delivery. You talk to one party, and the budget can be followed from design rather than after the drawings are finished.
Can Kozi build from a design we already have?
We can discuss it. We review your drawings, share delivery feedback where relevant, then prepare the work plan and budget.
Can the shop stay open during the works?
It depends on scope and site conditions. Phased or out-of-hours working can be planned, and we discuss it before work begins.