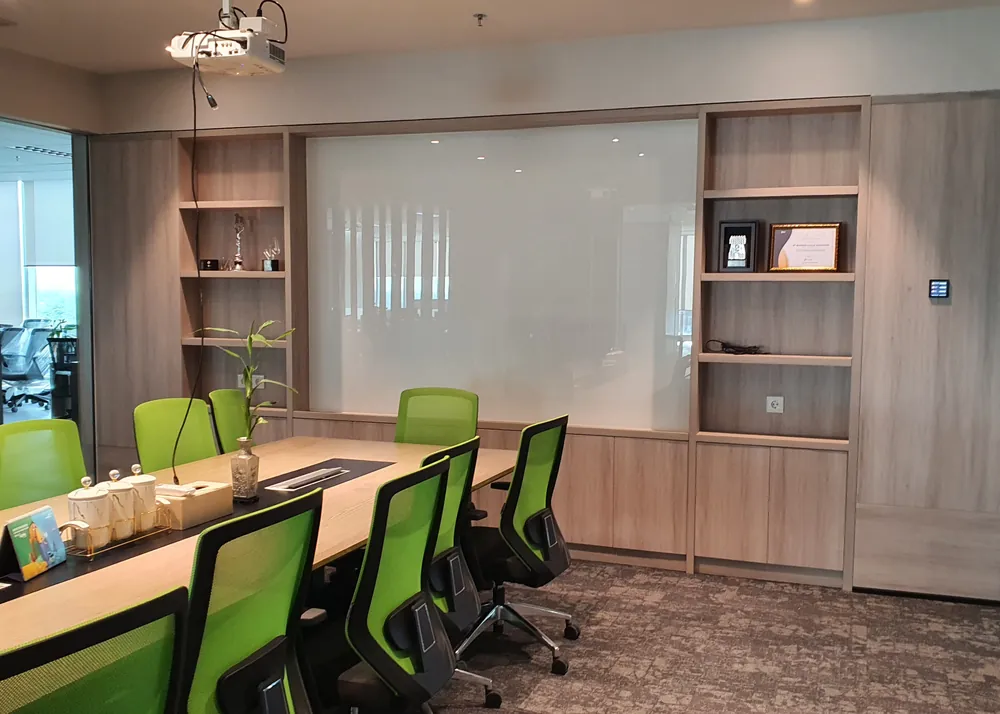
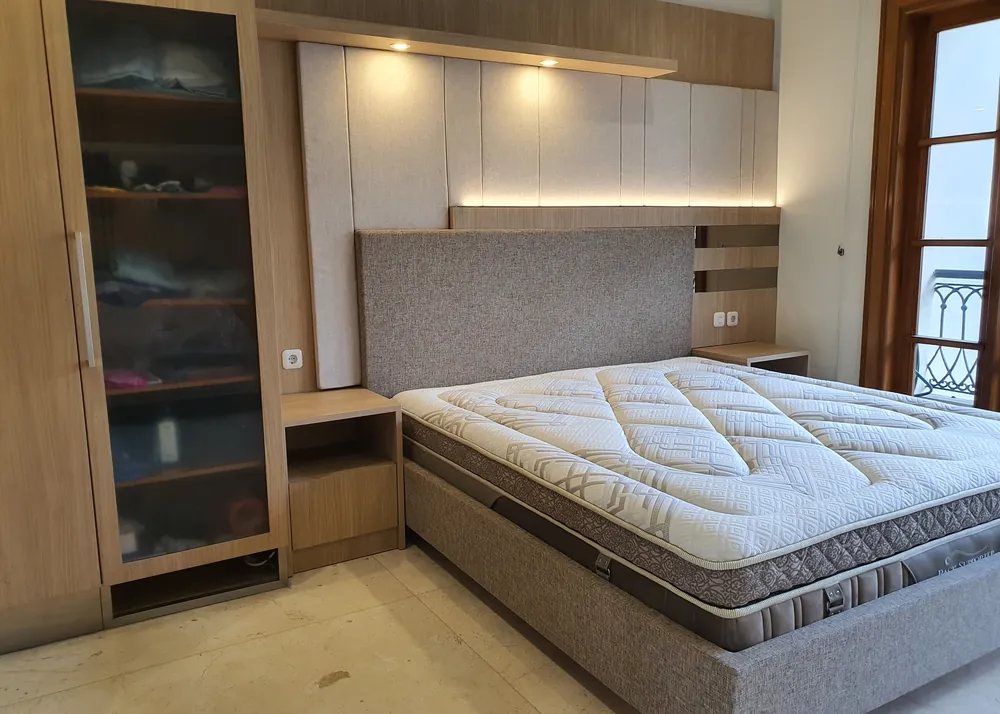
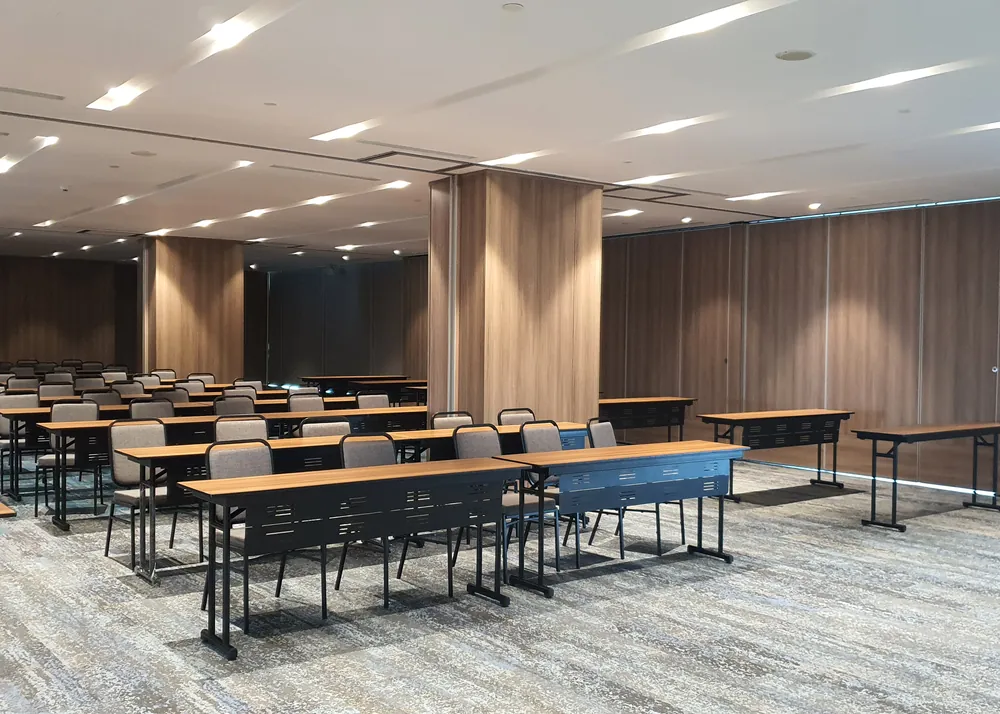
Hotels & Restaurants
Spaces that make guests feel at home and want to return.
Hotel, restaurant, café and bar interiors that combine atmosphere, comfort and durability for everyday use.
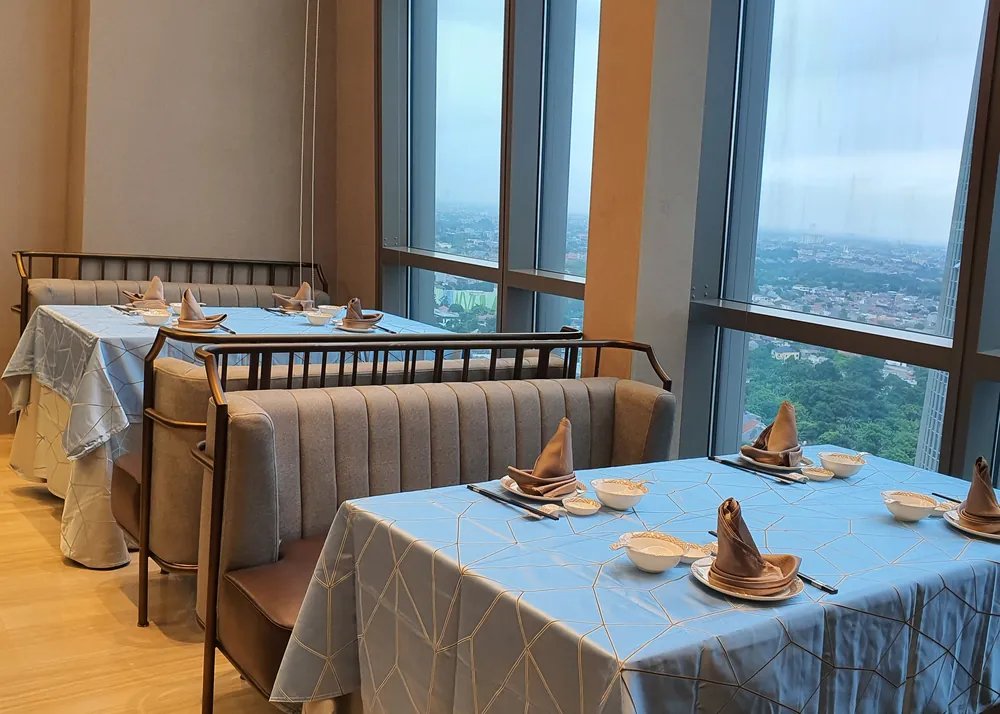
In hospitality, the interior is part of what is being sold. Guests judge the atmosphere within seconds, from the lobby and the lighting to the comfort of a chair, while operators need materials that withstand heavy traffic and are easy to clean and maintain. We design for both at once.
We have carried out hotel interiors such as Trembesi Hotel in BSD City, as well as restaurants, cafés and bars. Furniture such as banquettes, booths, bar counters and chairs is made in our workshop so sizes, structure and finishes are under direct control, including when many identical pieces are needed.
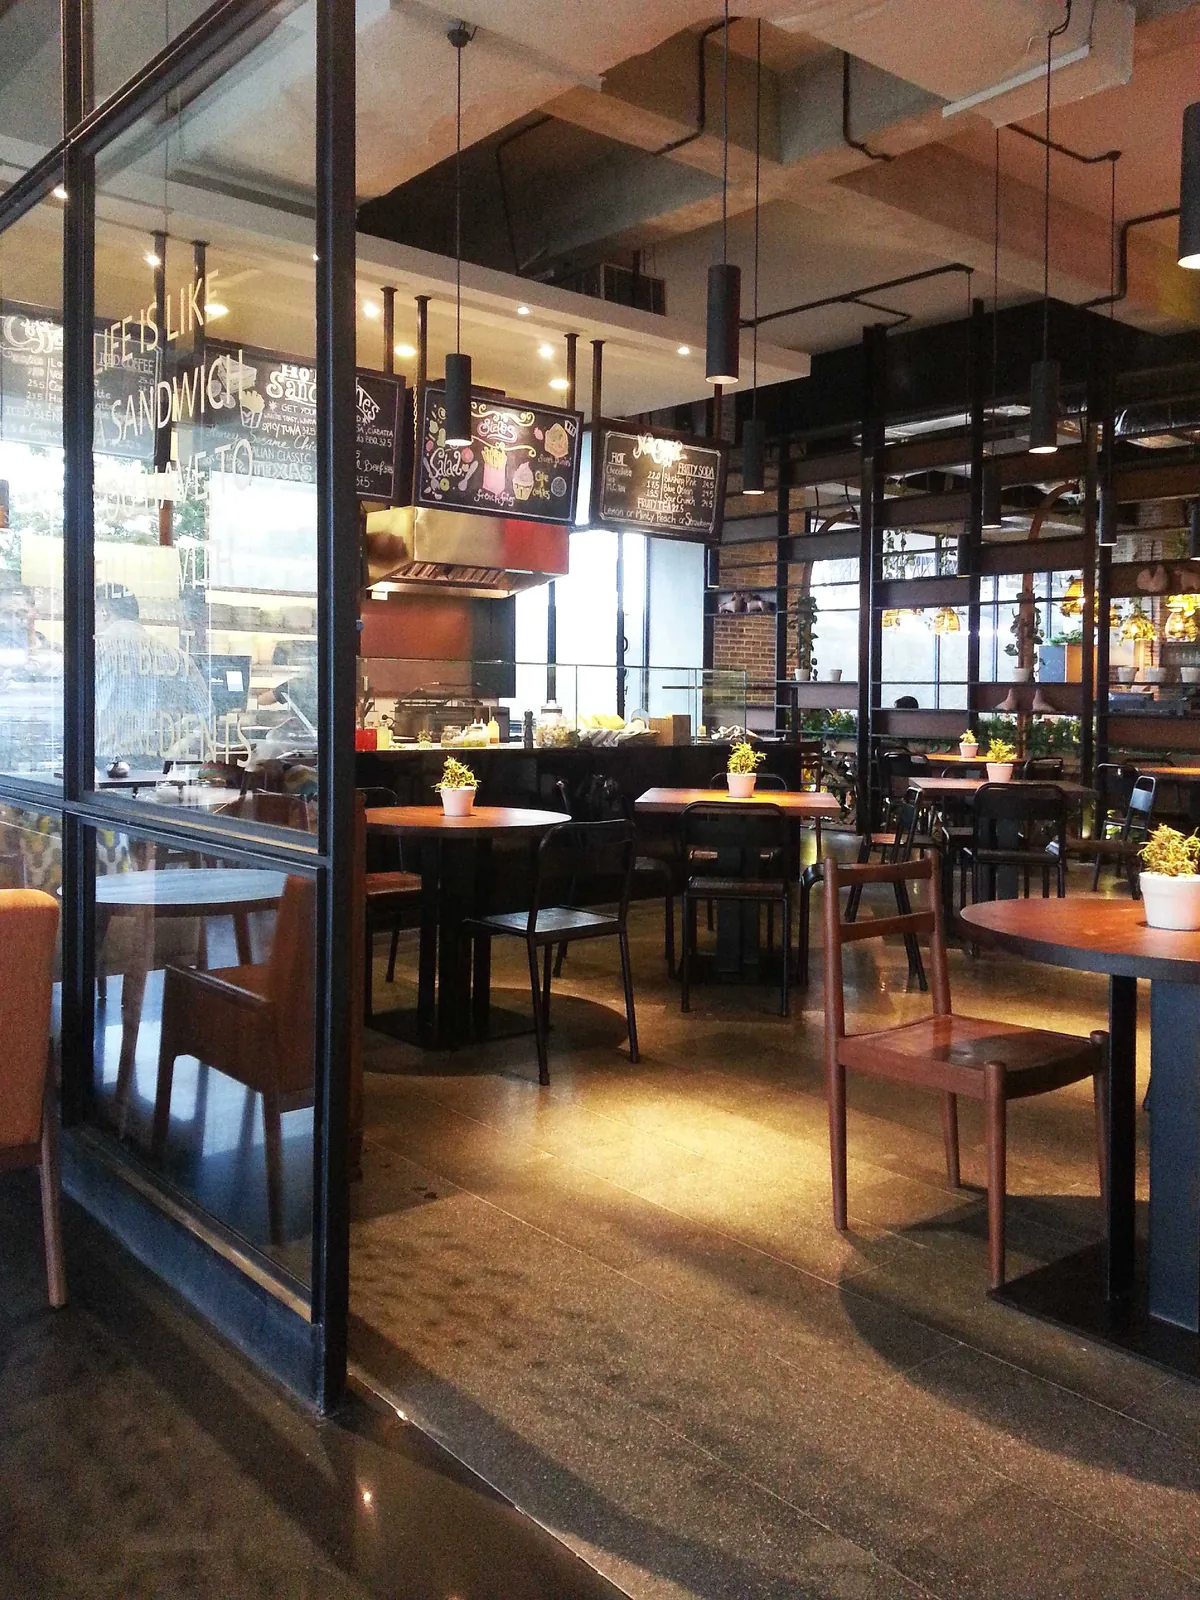
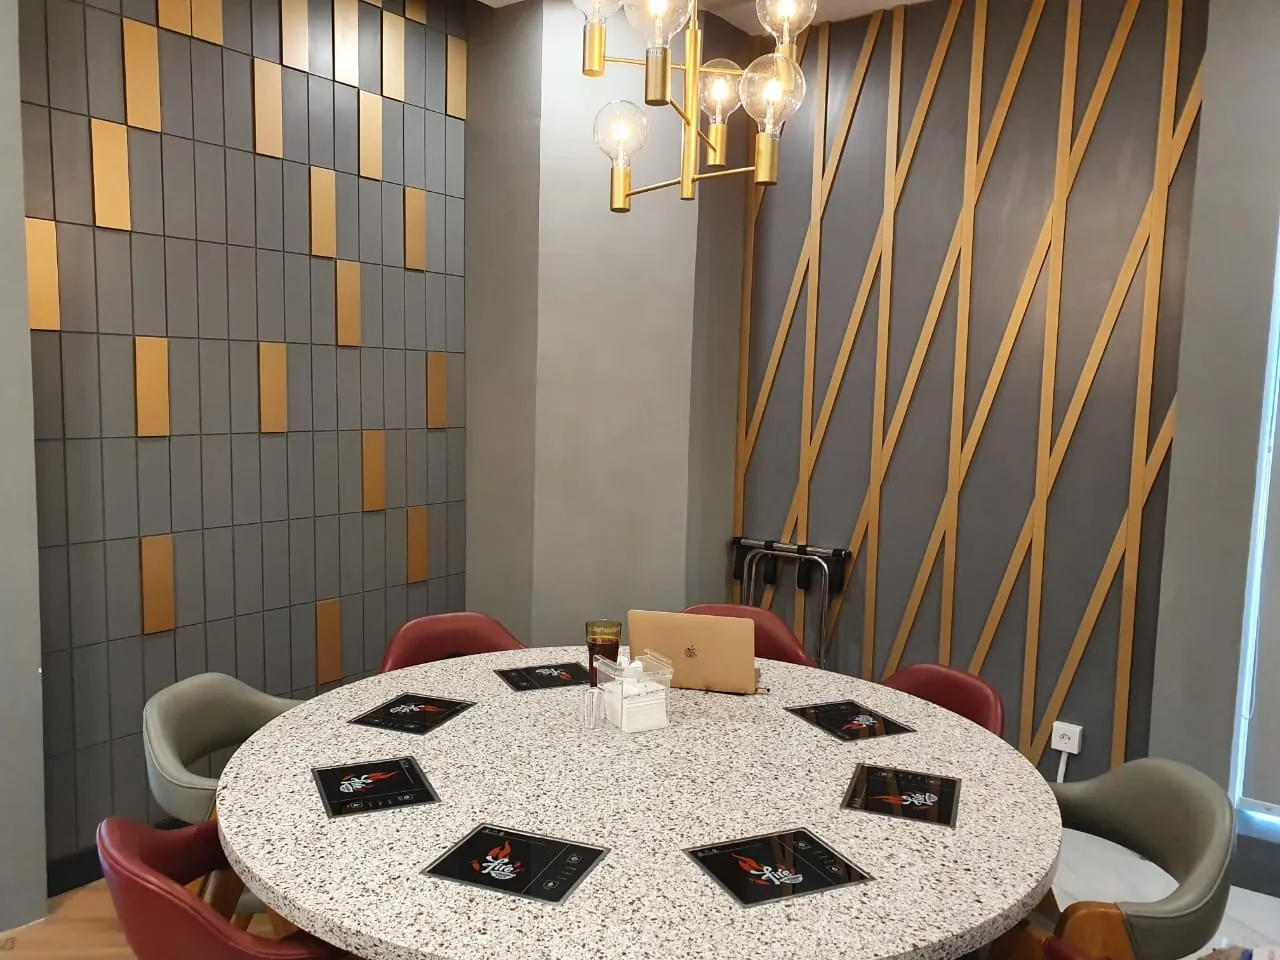
Spaces we have made
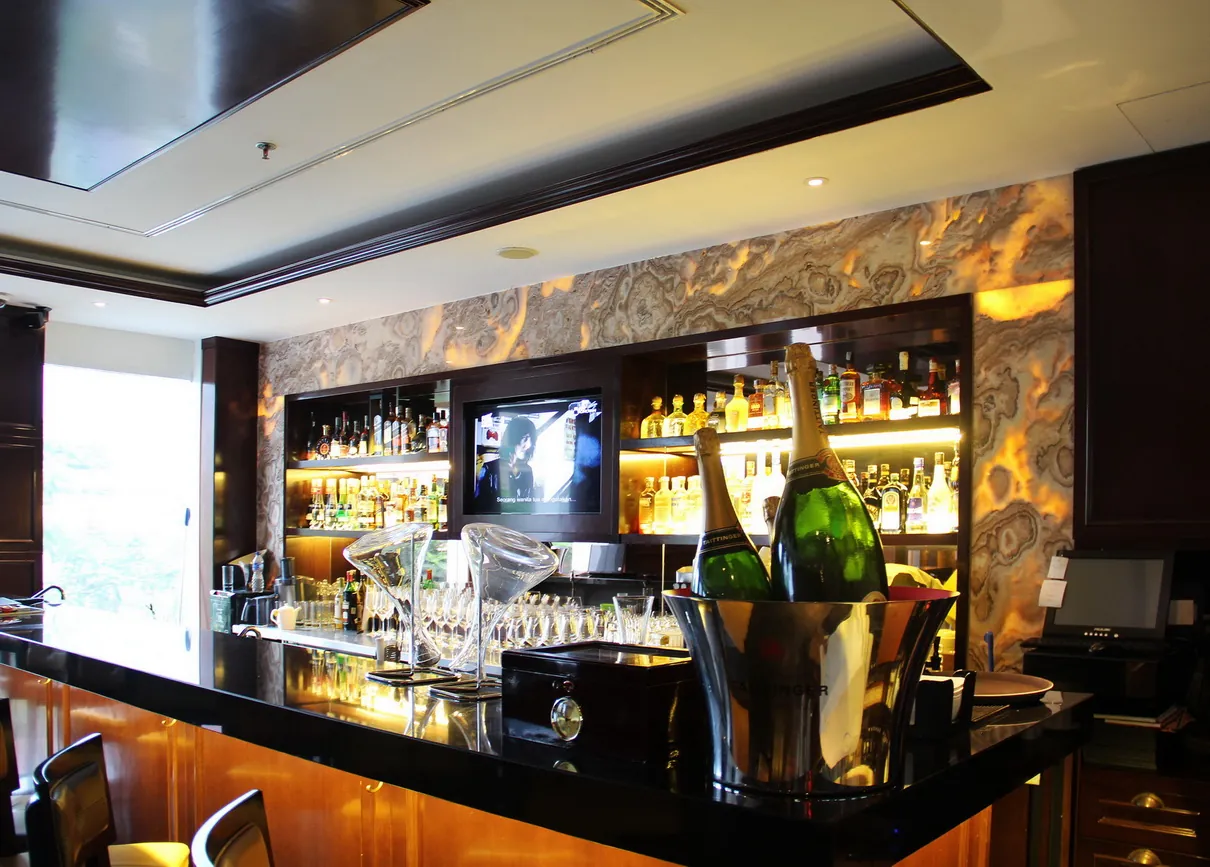
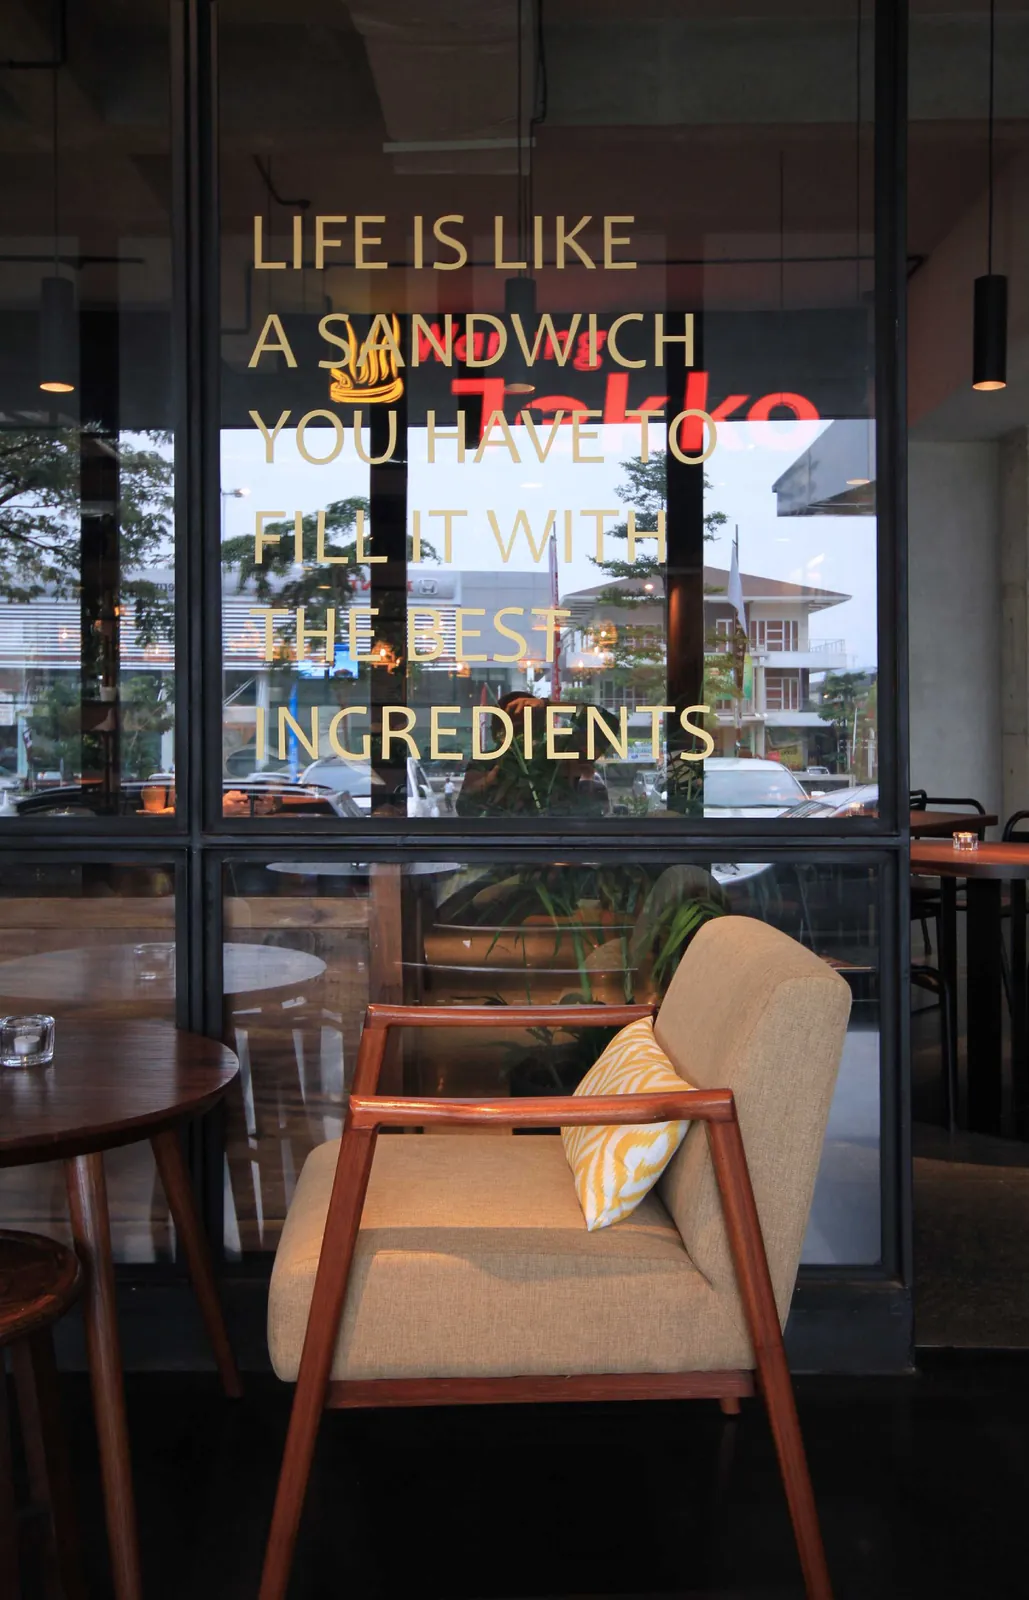
Bars, lounges, cafés and dining rooms
What we deliver
From the lobby to the kitchen
Hotel interiors
Lobbies, public areas, rooms and meeting spaces in keeping with the hotel's character and class.
Restaurants & cafés
Dining layouts, open kitchens and cashier areas that arrange guest and staff flow comfortably.
Bars & lounges
Bar counters, display shelving and seating with lighting designed for the evening.
Hospitality furniture
Banquettes, booths, chairs and tables with strong construction for high-traffic areas.
Meeting & banquet spaces
Multi-purpose rooms ready to receive guests with flexible arrangements.
Service & storage areas
Back-of-house arrangements that help staff work quickly and tidily.
From plan to place
You see it before we build it
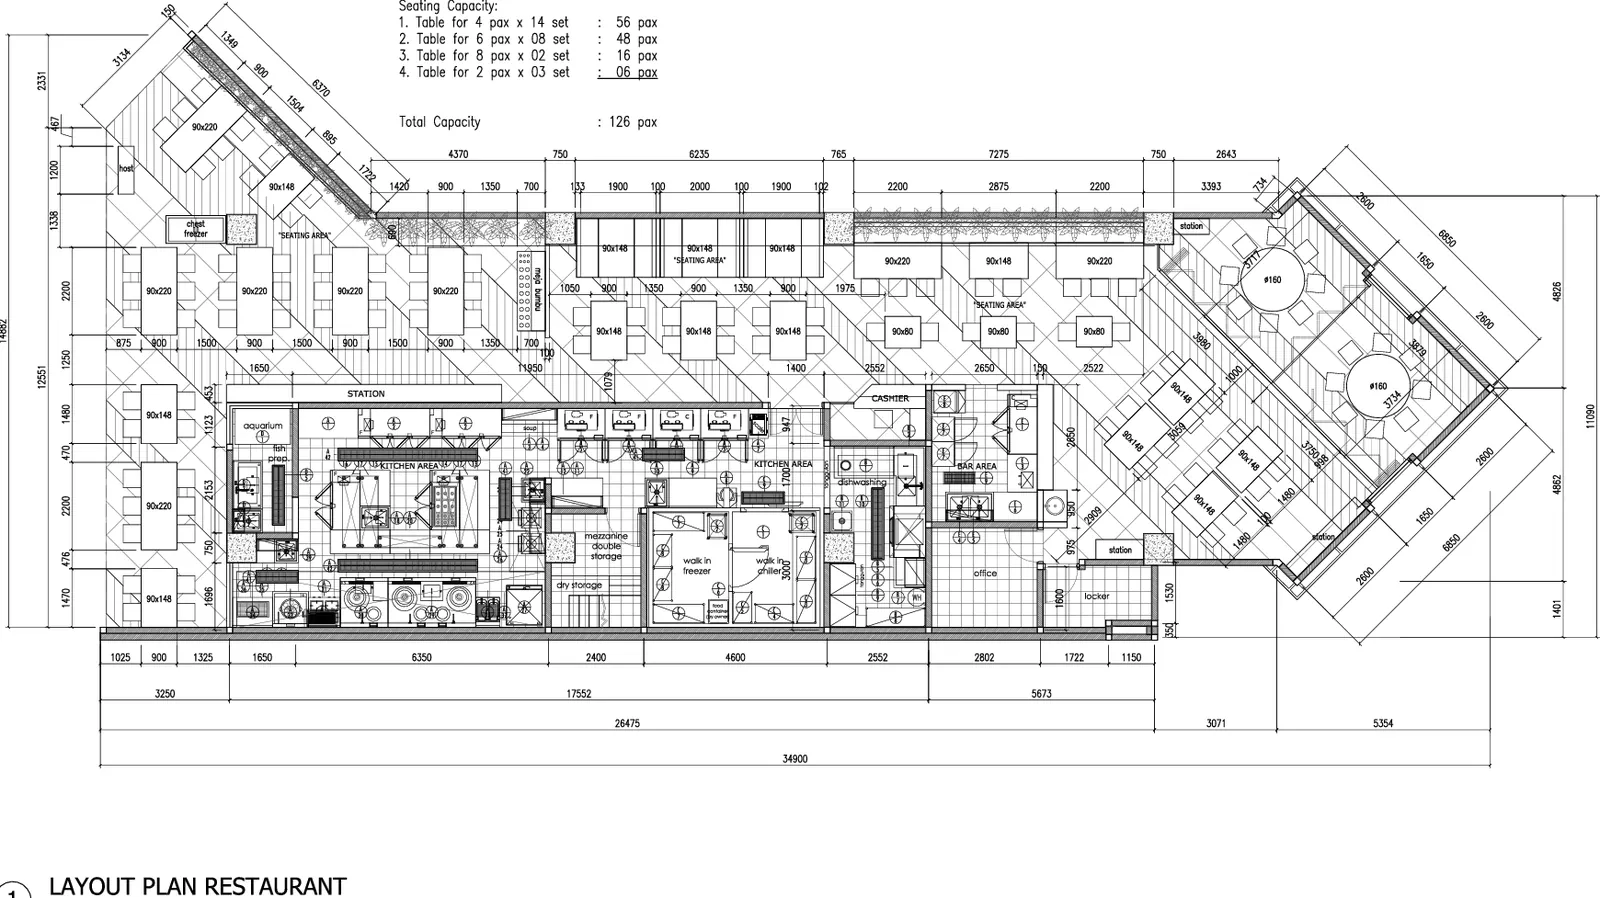 1 · Plan
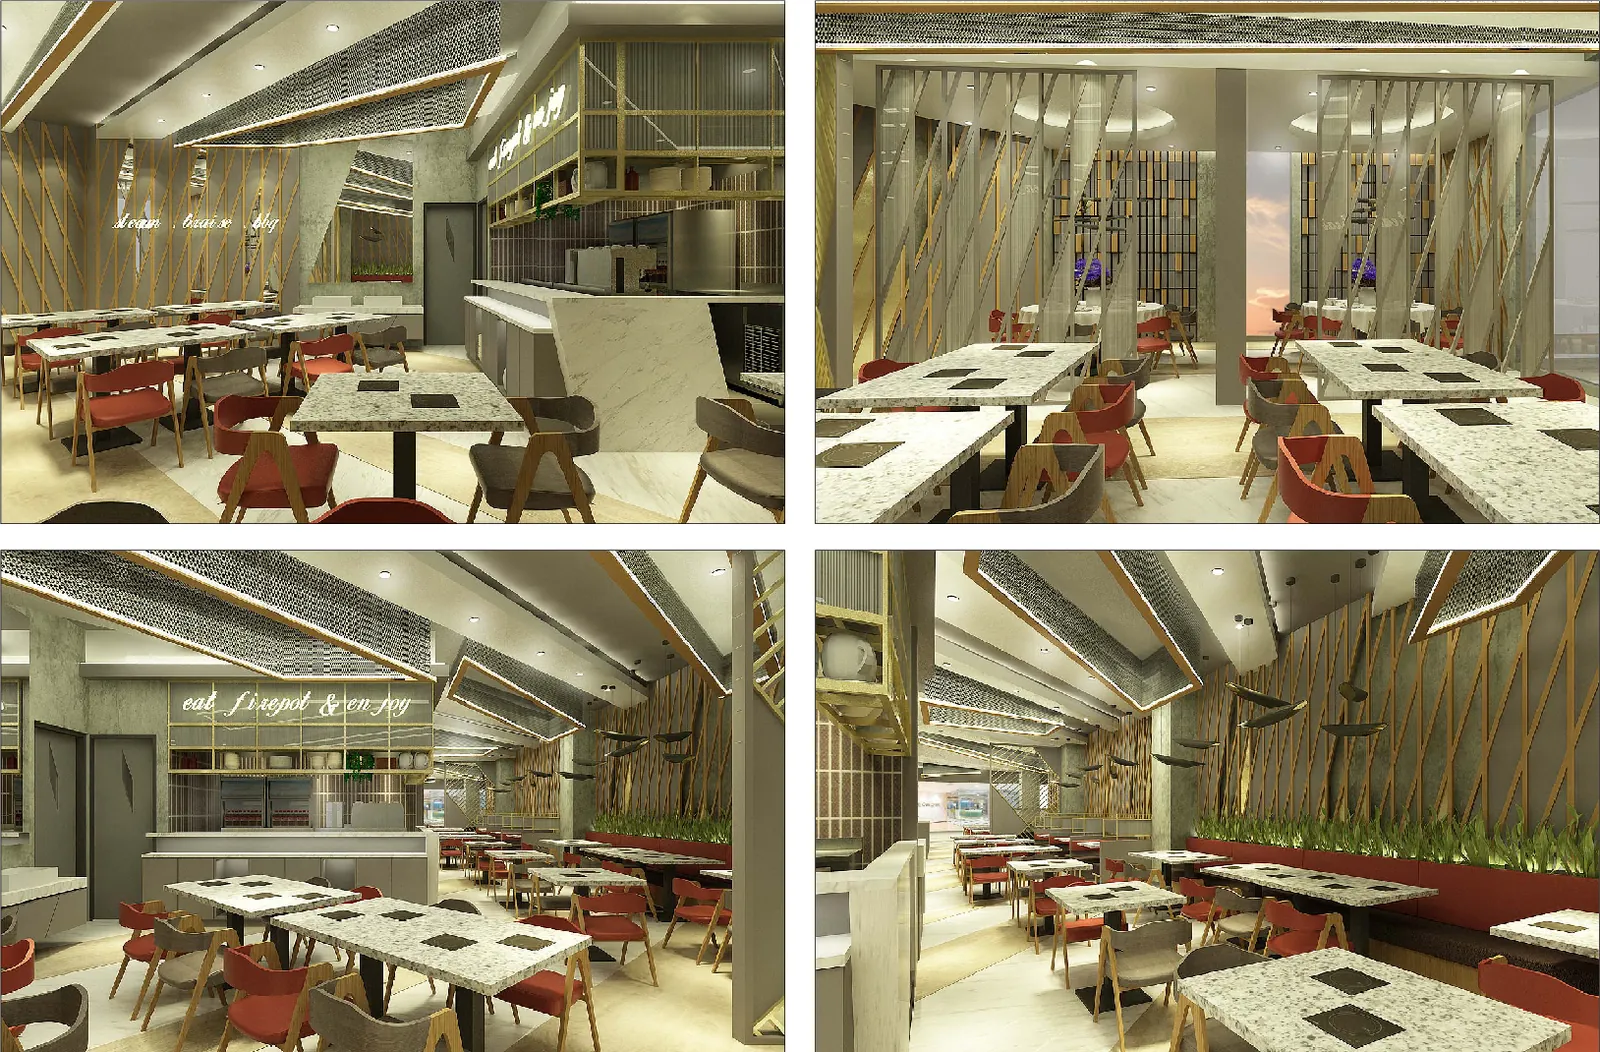 2 · 3D visual
 3 · Built
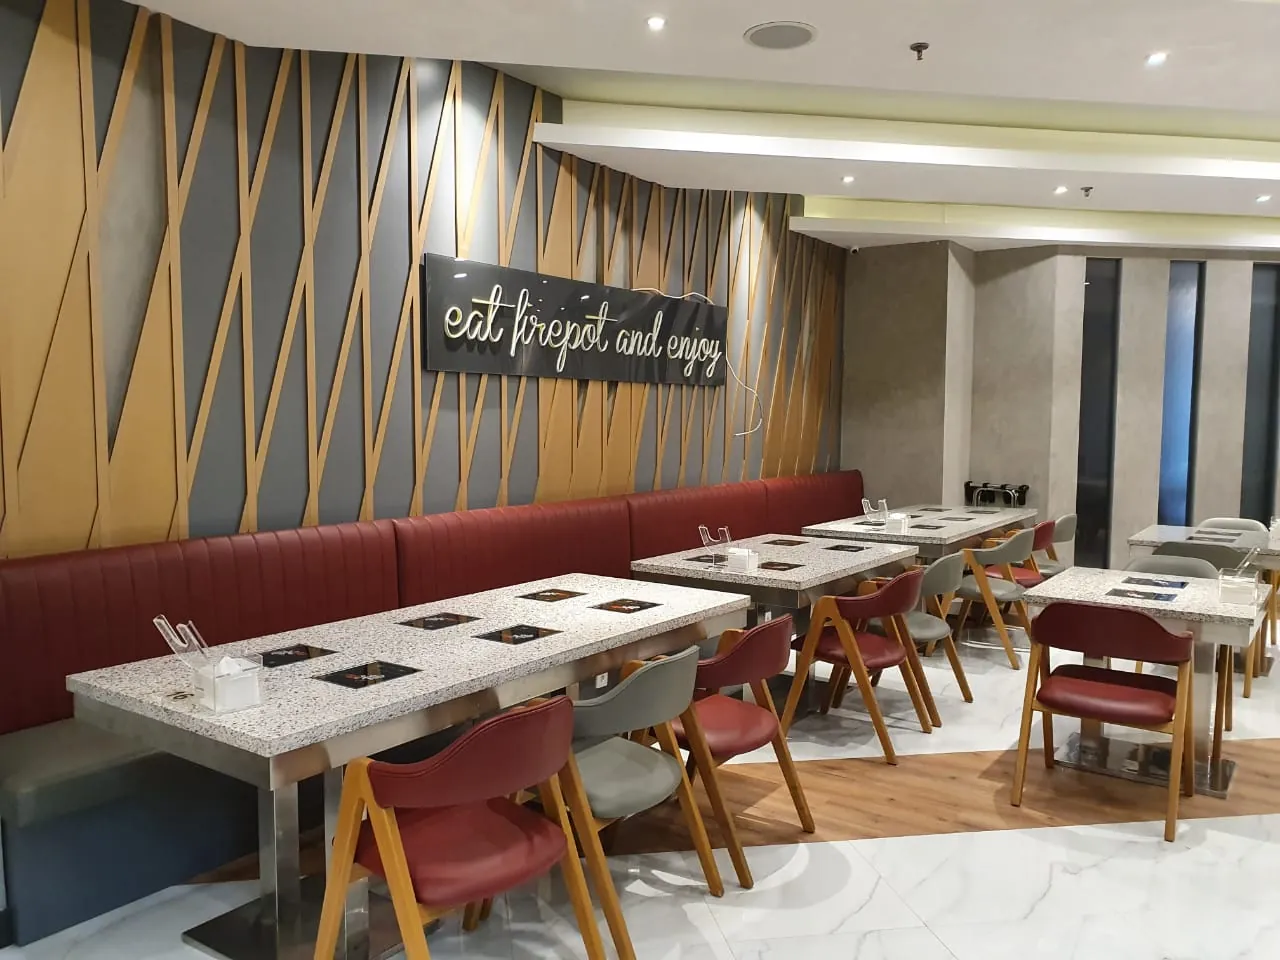
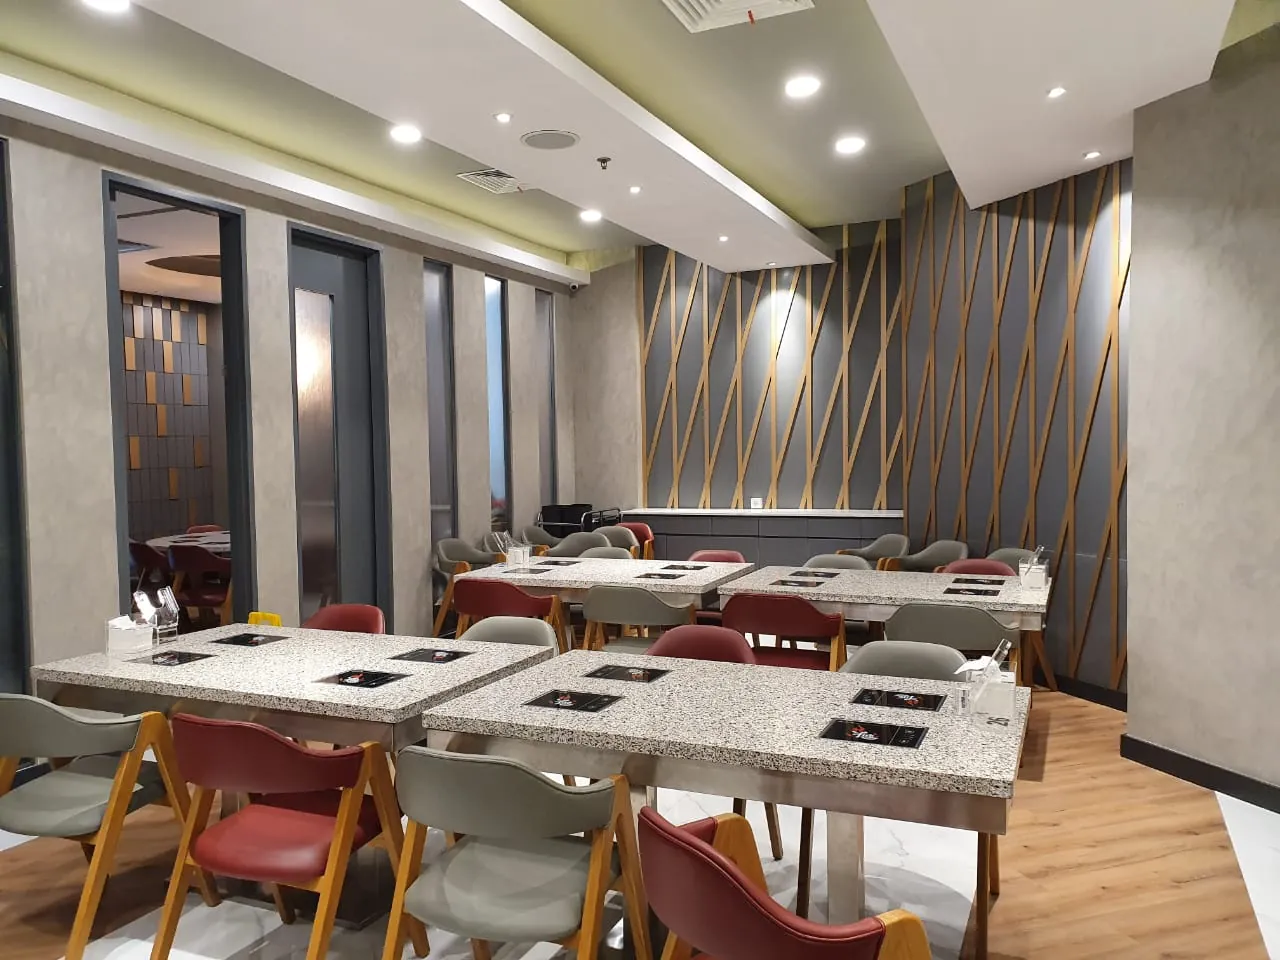
Firepot, Mall Artha Gading: the plan, the 3D visual and the dining hall as built. Read the project ↗
How we think
What we put first
Atmosphere true to the brand
Materials, colour and lighting are chosen to match the identity and the guests you aim to welcome.
Commercial grade for busy areas
Public areas need stronger construction and materials than household furniture, including materials suited to safety requirements.
Design that can be built
Furniture is planned together with the design: it can be produced, installed and maintained in daily operation.
Budget and opening date
The budget is set at the start and the schedule worked backwards from the opening date you are aiming for.
How we work
From the first conversation to opening day
- 01
Consultation & survey
We listen to your needs, budget and schedule, then review the space or the drawings you already have.
- 02
Concept & planning
Layout, visual direction and material choices are prepared so you can review and respond from the start.
- 03
Working drawings & budget
Technical details and the budget are agreed together before production starts, while changes are easiest to make.
- 04
Workshop production
Furniture and interior elements are made in our workshop in Cipondoh, Tangerang, so we control the quality of the work directly.
- 05
Installation & handover
Our team installs on site, checks the final details and hands over a space that is ready to use.
Well suited to
- Hotel owners and operators
- Restaurant, café and bar owners
- F&B brands opening new outlets
- Hospitality property developers
Project references
Work we have delivered
Hotel interior
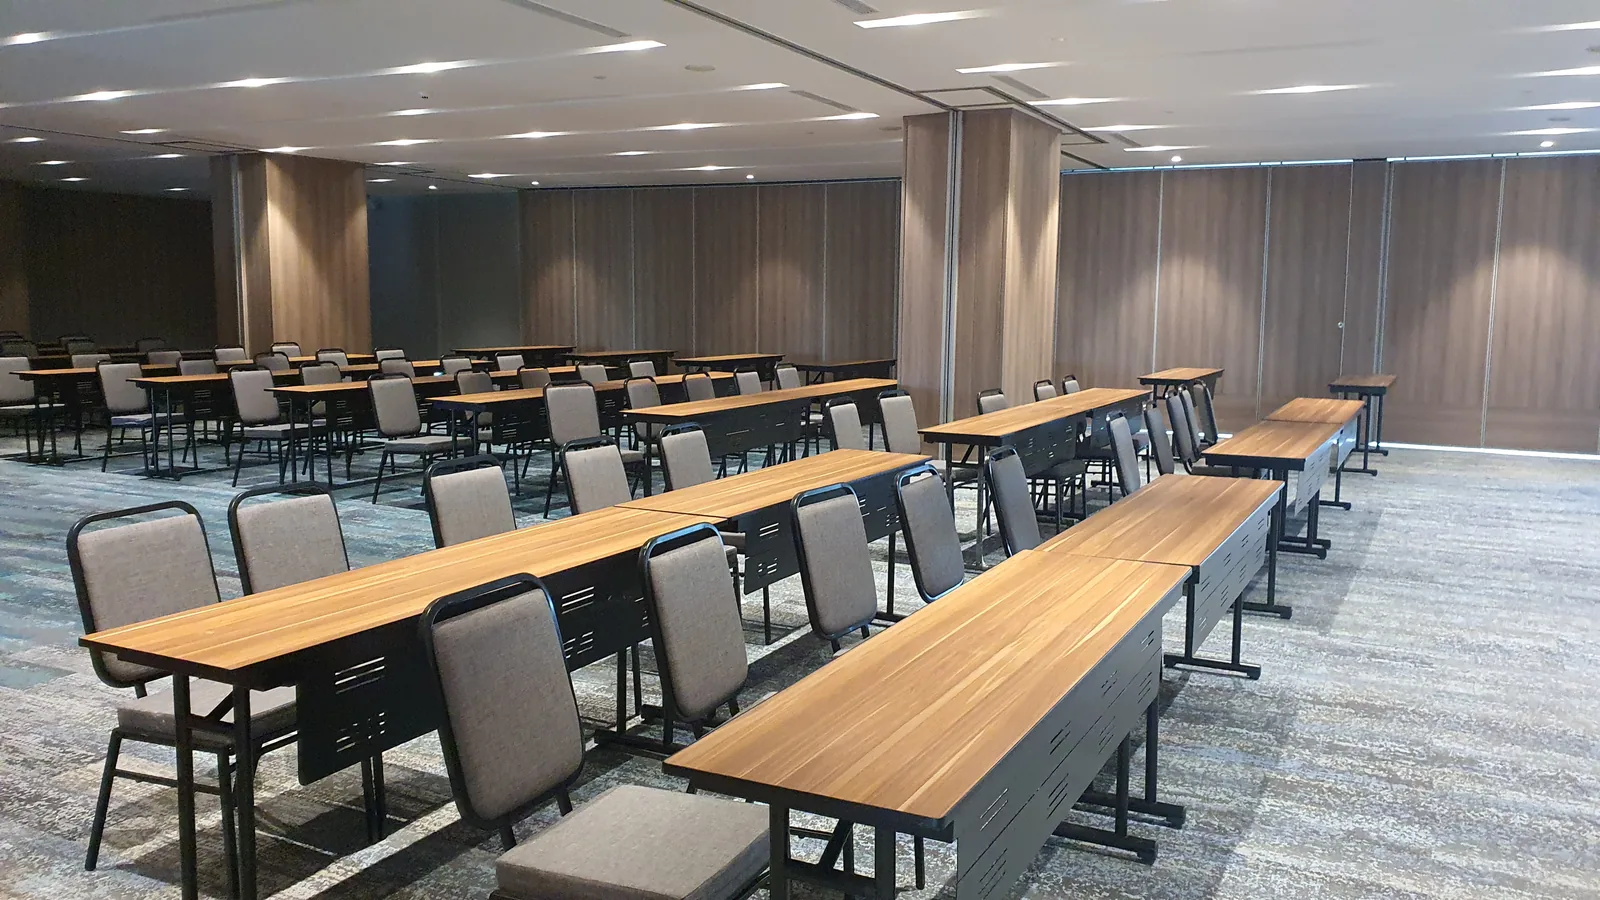
Trembesi Hotel, BSD
A hotel interior for Trembesi Hotel in the BSD City CBD, South Tangerang.
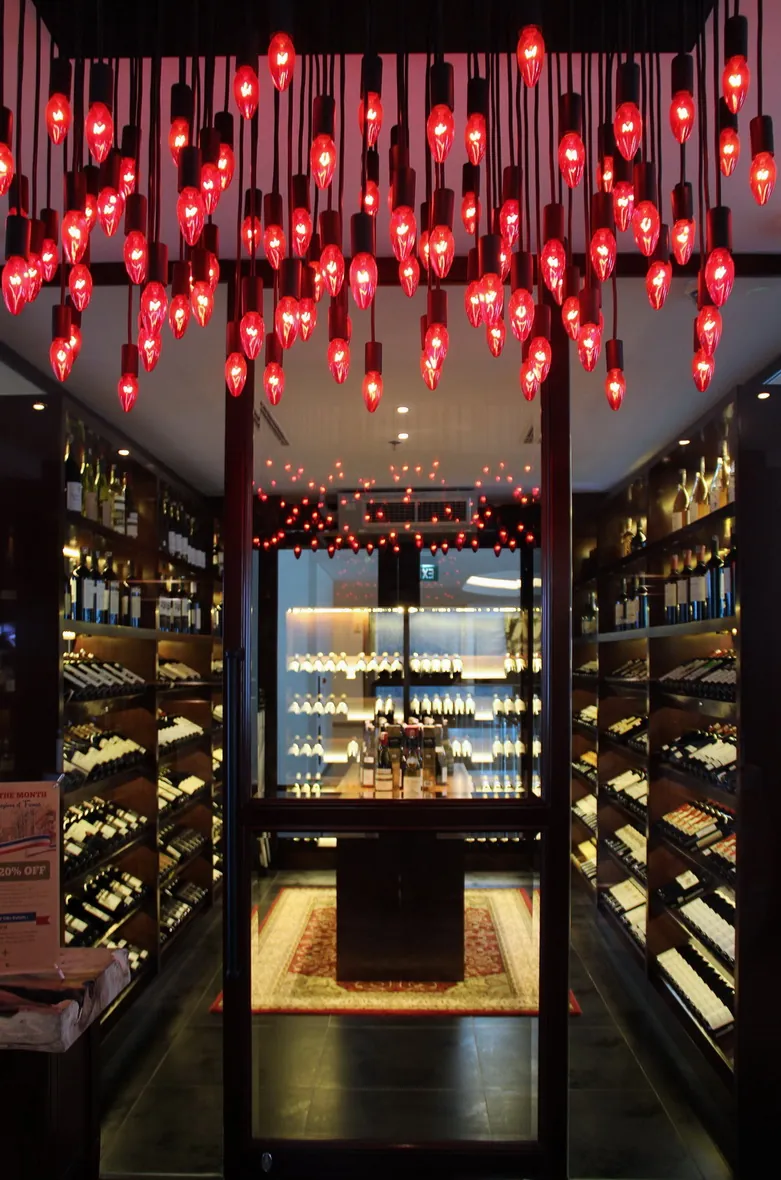
Wine shop & bar interior
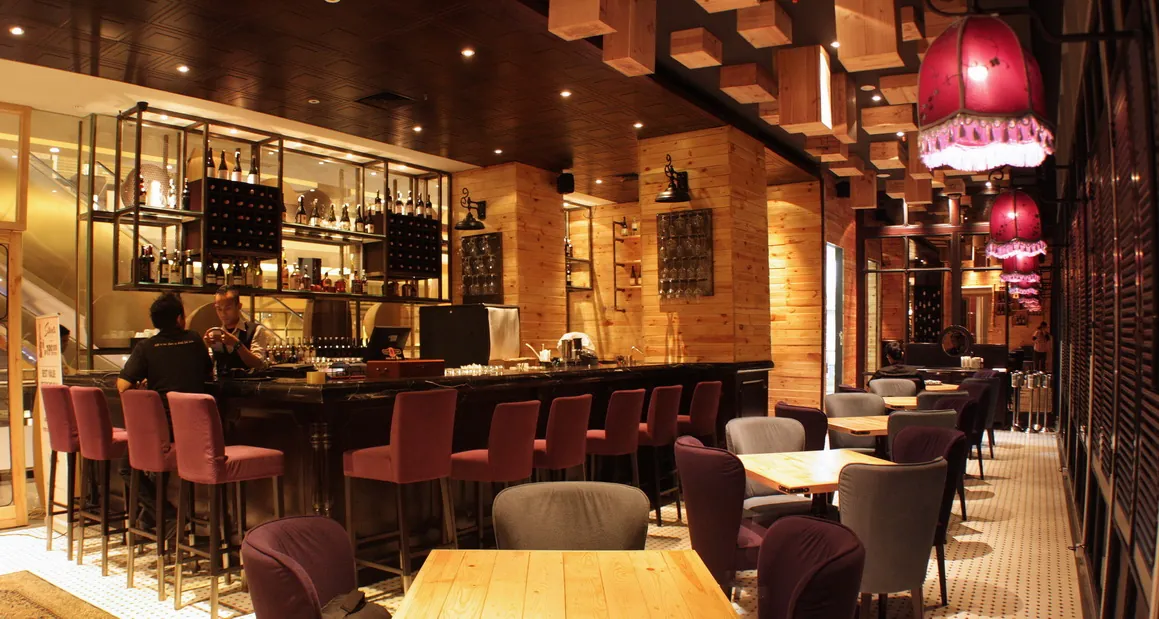
VIN+ Street Gallery
The interior of the VIN+ wine shop and bar at Street Gallery, Pondok Indah Mall, South Jakarta.
Restaurant interior (shop drawings)
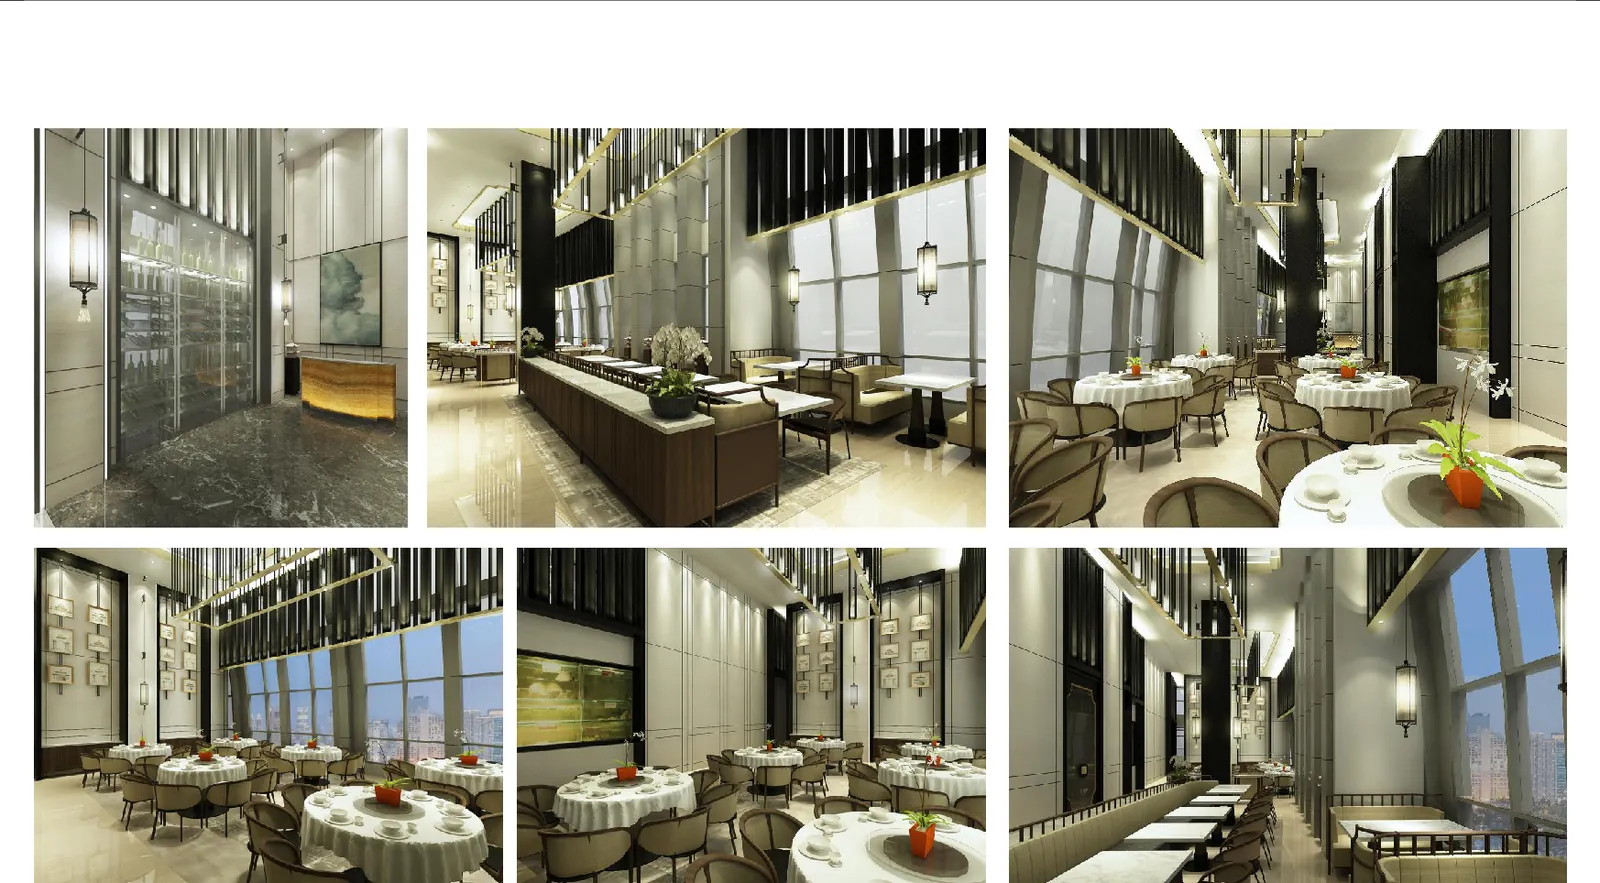
The Duck King, InterContinental Pondok Indah
Shop drawings and 3D visuals for the interior of The Duck King restaurant at the InterContinental Hotel Pondok Indah, Jakarta.
Common questions
Before you begin
Cannot find your answer? Tell us what you need and our team will help.
Contact us ↗Can Kozi produce furniture in large quantities?
Yes. Our workshop has a capacity of about 500 furniture pieces a month, and larger runs to one specification suit hotel rooms or several outlets.
Can renovation take place while the hotel or restaurant keeps operating?
We can plan for it. Working area by area or outside busy hours is usually the approach, and we agree the stages before work begins.
Does Kozi do only the furniture, or the whole interior?
Both are possible. You can use the full service from design to installation, or order specific furniture and interior elements only.