Office Interiors
Workplaces that help teams do their best work.
From company headquarters to institutional workplaces, Kozi designs and builds office interiors that are orderly, comfortable and true to your organisation.
A good office is more than a row of desks. It is a workflow you can see: how teams meet, where conversation may be lively and where people can think in peace. We begin every project with how your organisation works, meaning headcount, how teams relate, meeting habits and growth plans, and only then turn that into a layout, materials and furniture.
Because the furniture is made in our own workshop, desks, partitions, cabinets and reception areas fit the real dimensions of the room rather than the other way round. Our experience ranges from the Constitutional Court offices in Jakarta to the Caplang office in Trembesi Office Tower, BSD.
Space map
One floor, five zones
Before choosing desks and colours we map the zones: who needs to sit close, where noise is welcome and where people need quiet.
- 1ReceptionNear the entrance, welcoming guests without disturbing the work area.
- 2Open workspaceThe core of the floor, with desks that are easy to rearrange as the team changes.
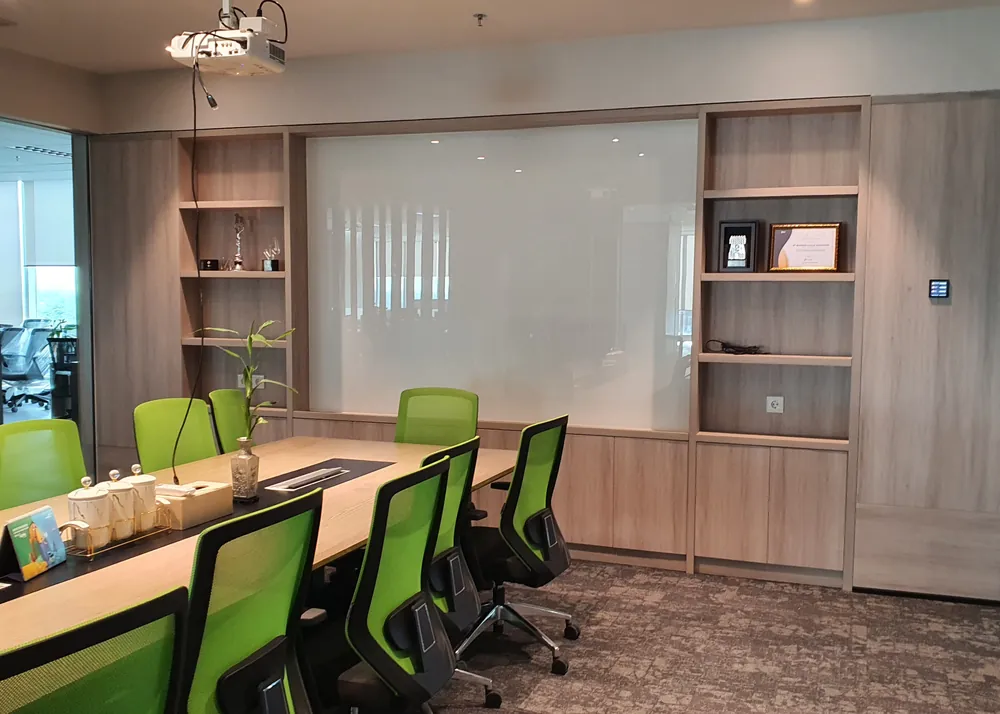
- 3Meeting roomsOn the quiet side, with cable routing and acoustic treatment.
- 4Focus boothsSmall rooms for calls and work that needs concentration.
- 5Pantry & loungeAway from the focus rooms, where the team gathers informally.
A concept illustration of zoning, not the plan of a particular project.
What we deliver
What we can do for you
Space planning & zoning
Layouts that balance collaboration and quiet areas, with room for the team to grow.
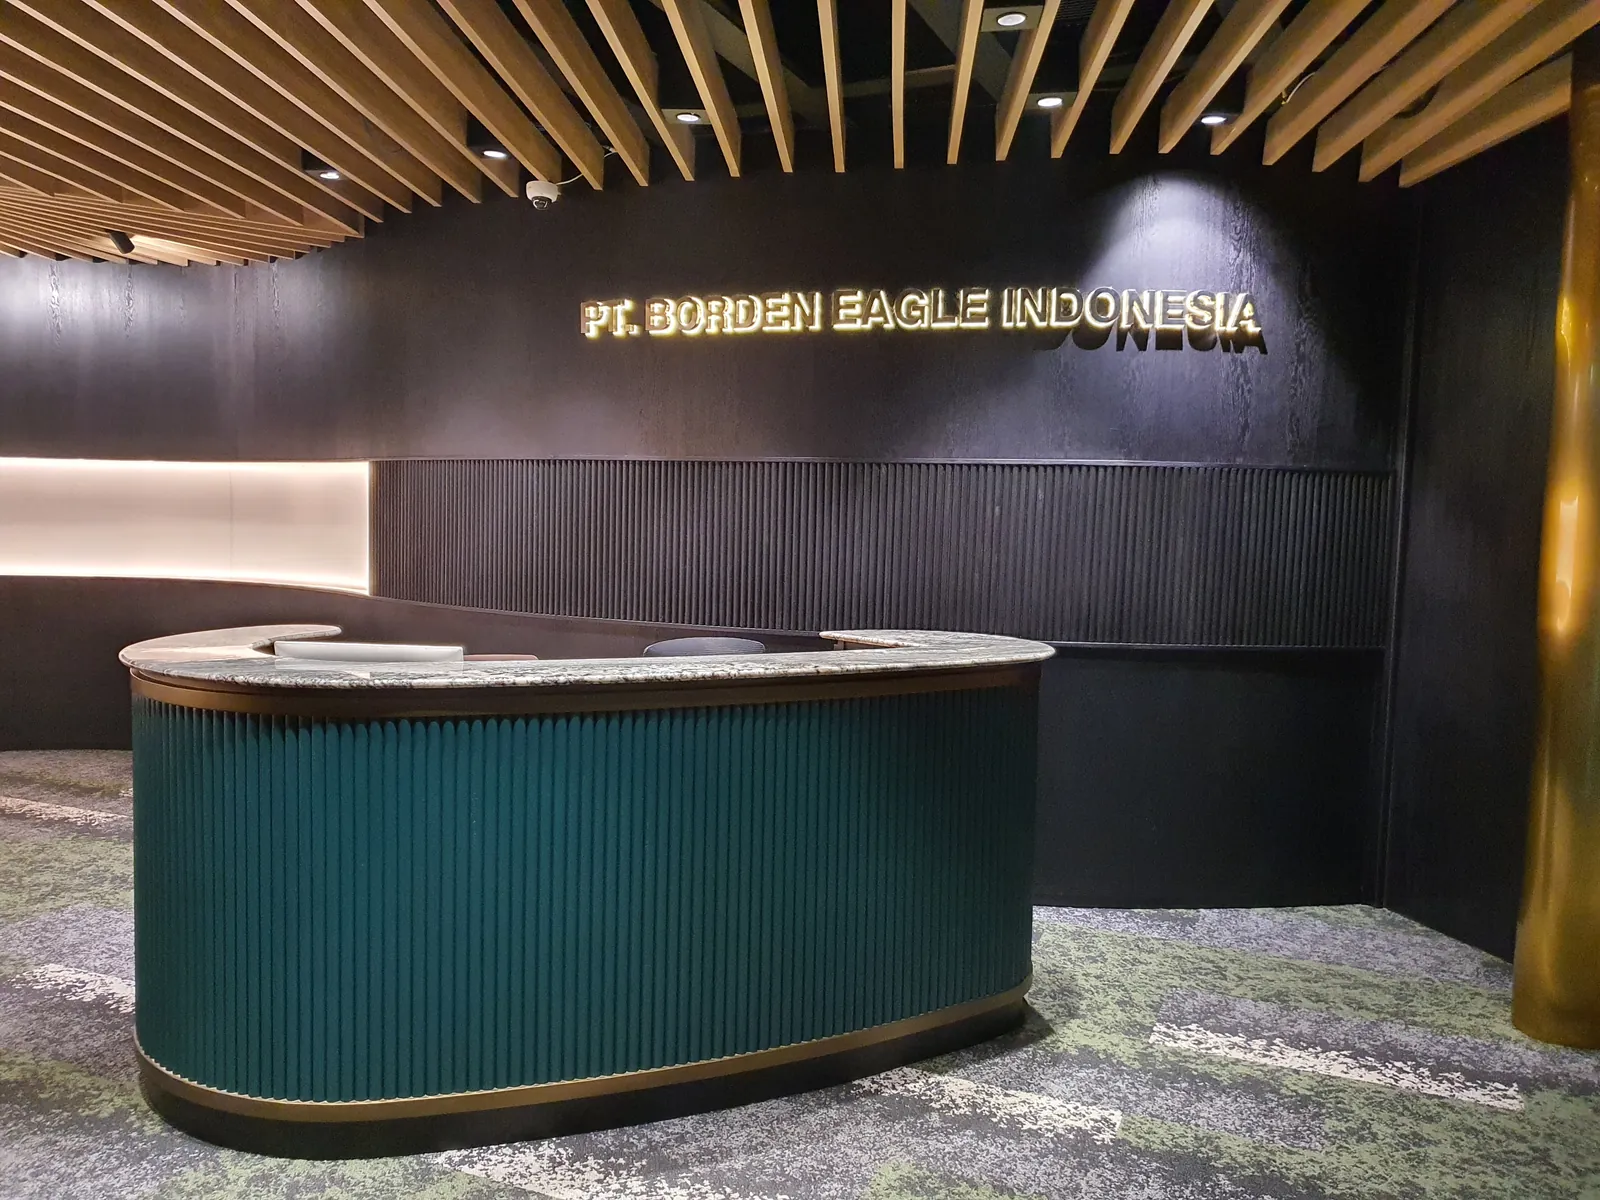
Reception & lobby
A clear first impression that carries your identity and brand in materials built for daily use.
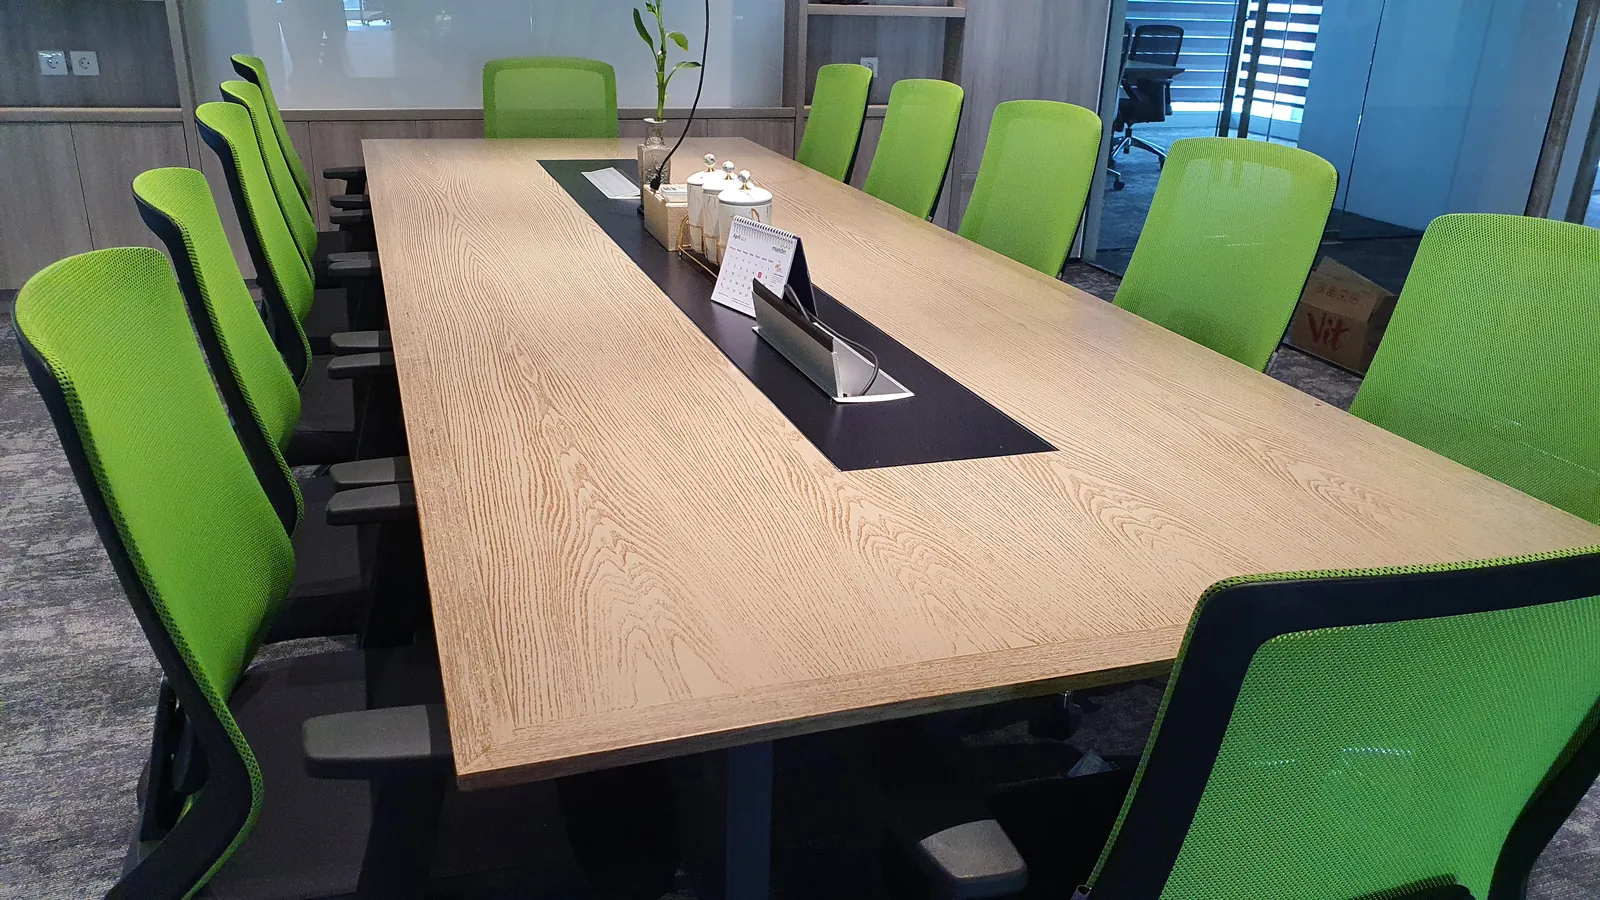
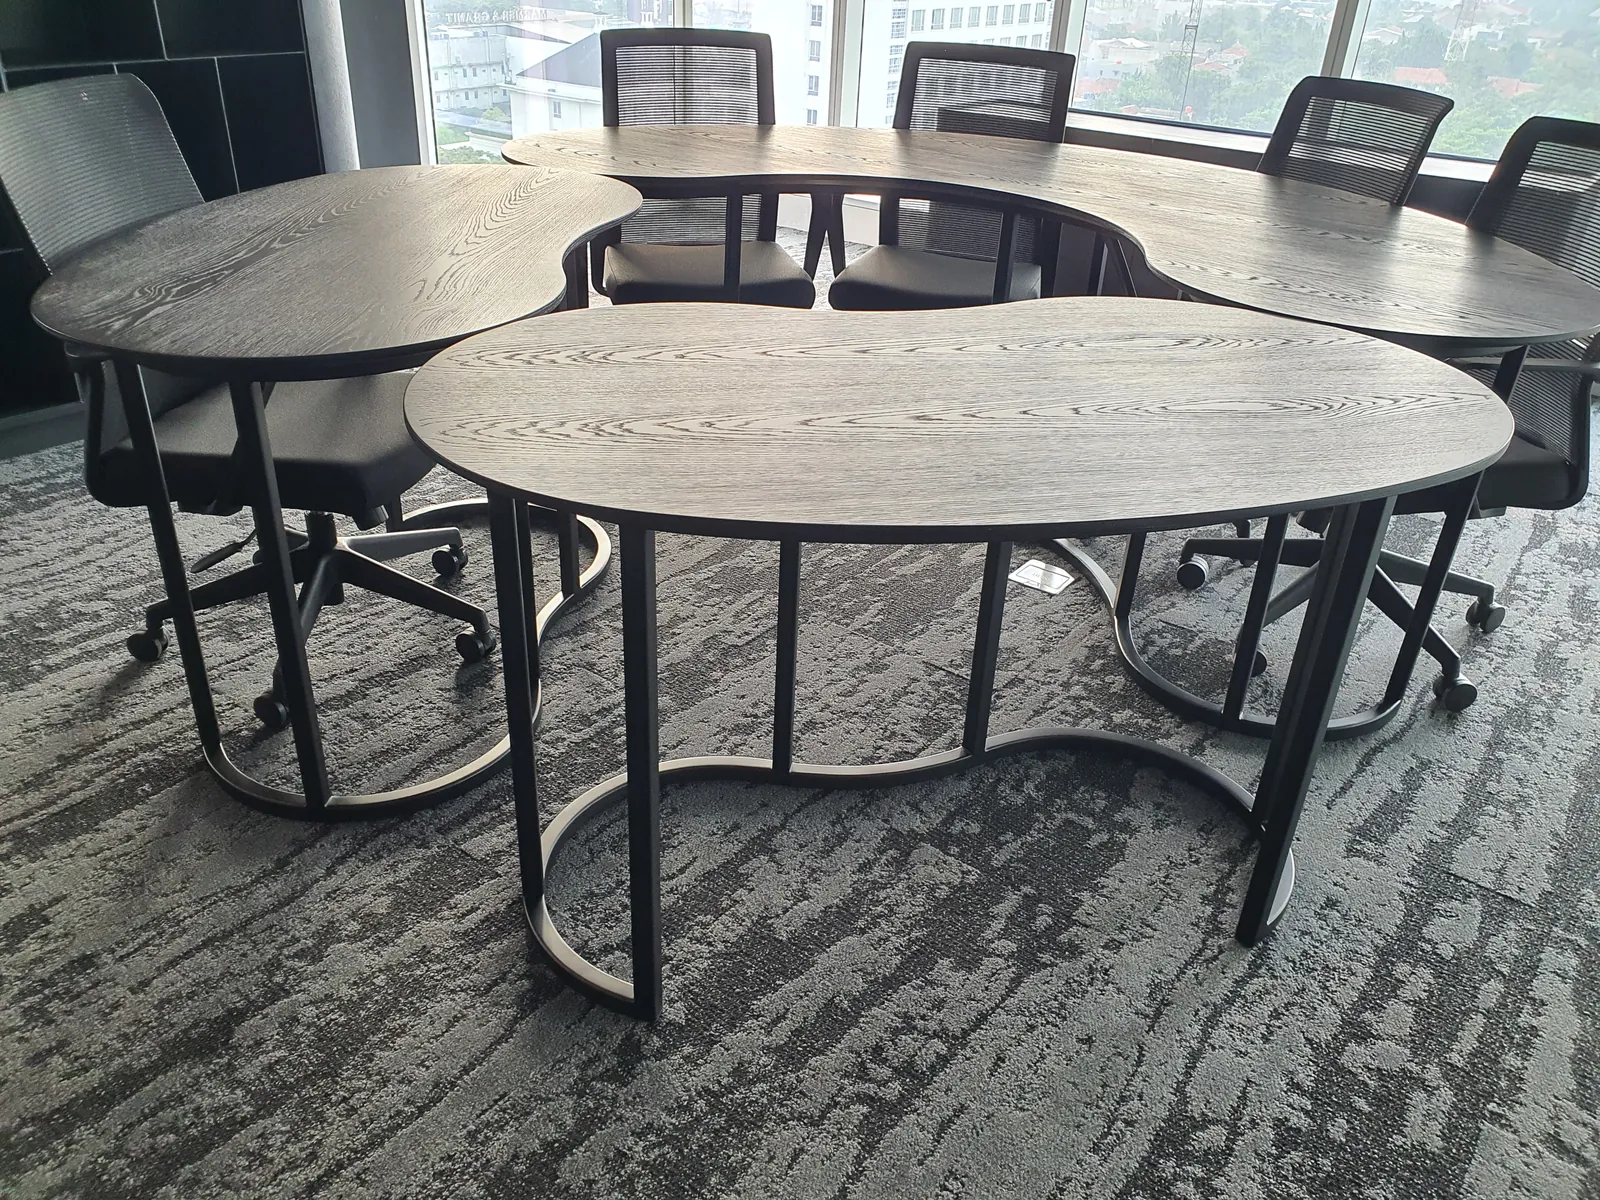
Meeting rooms
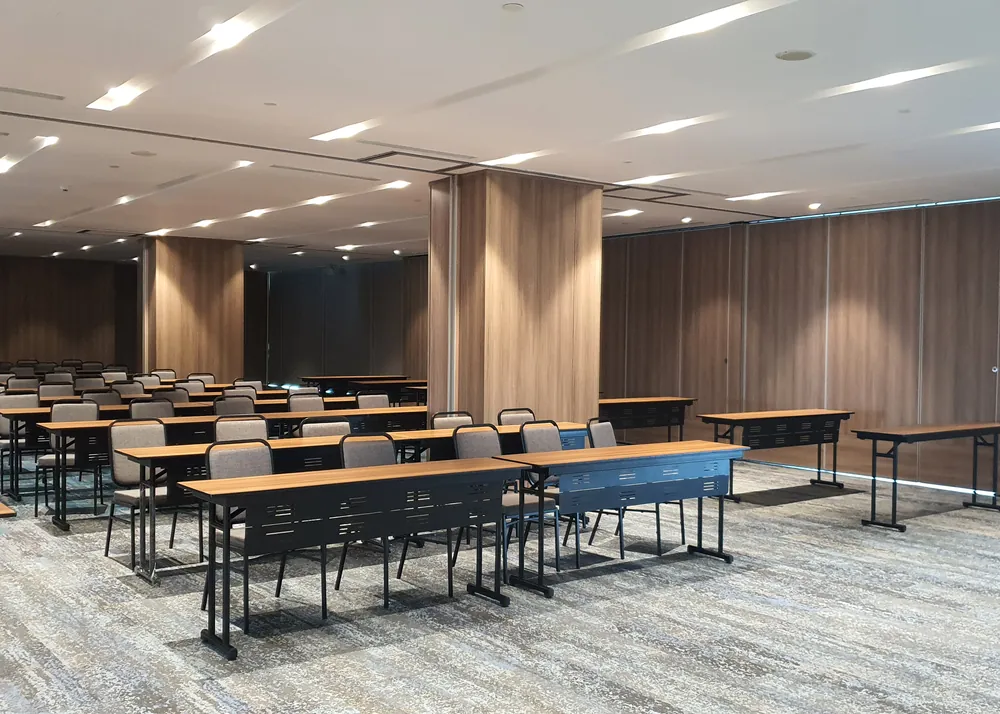
Meeting tables, cable routing, lighting and acoustics that keep meetings running smoothly.
Workstations & storage
Desks, partitions and cabinets made to the room and to the way the team works.
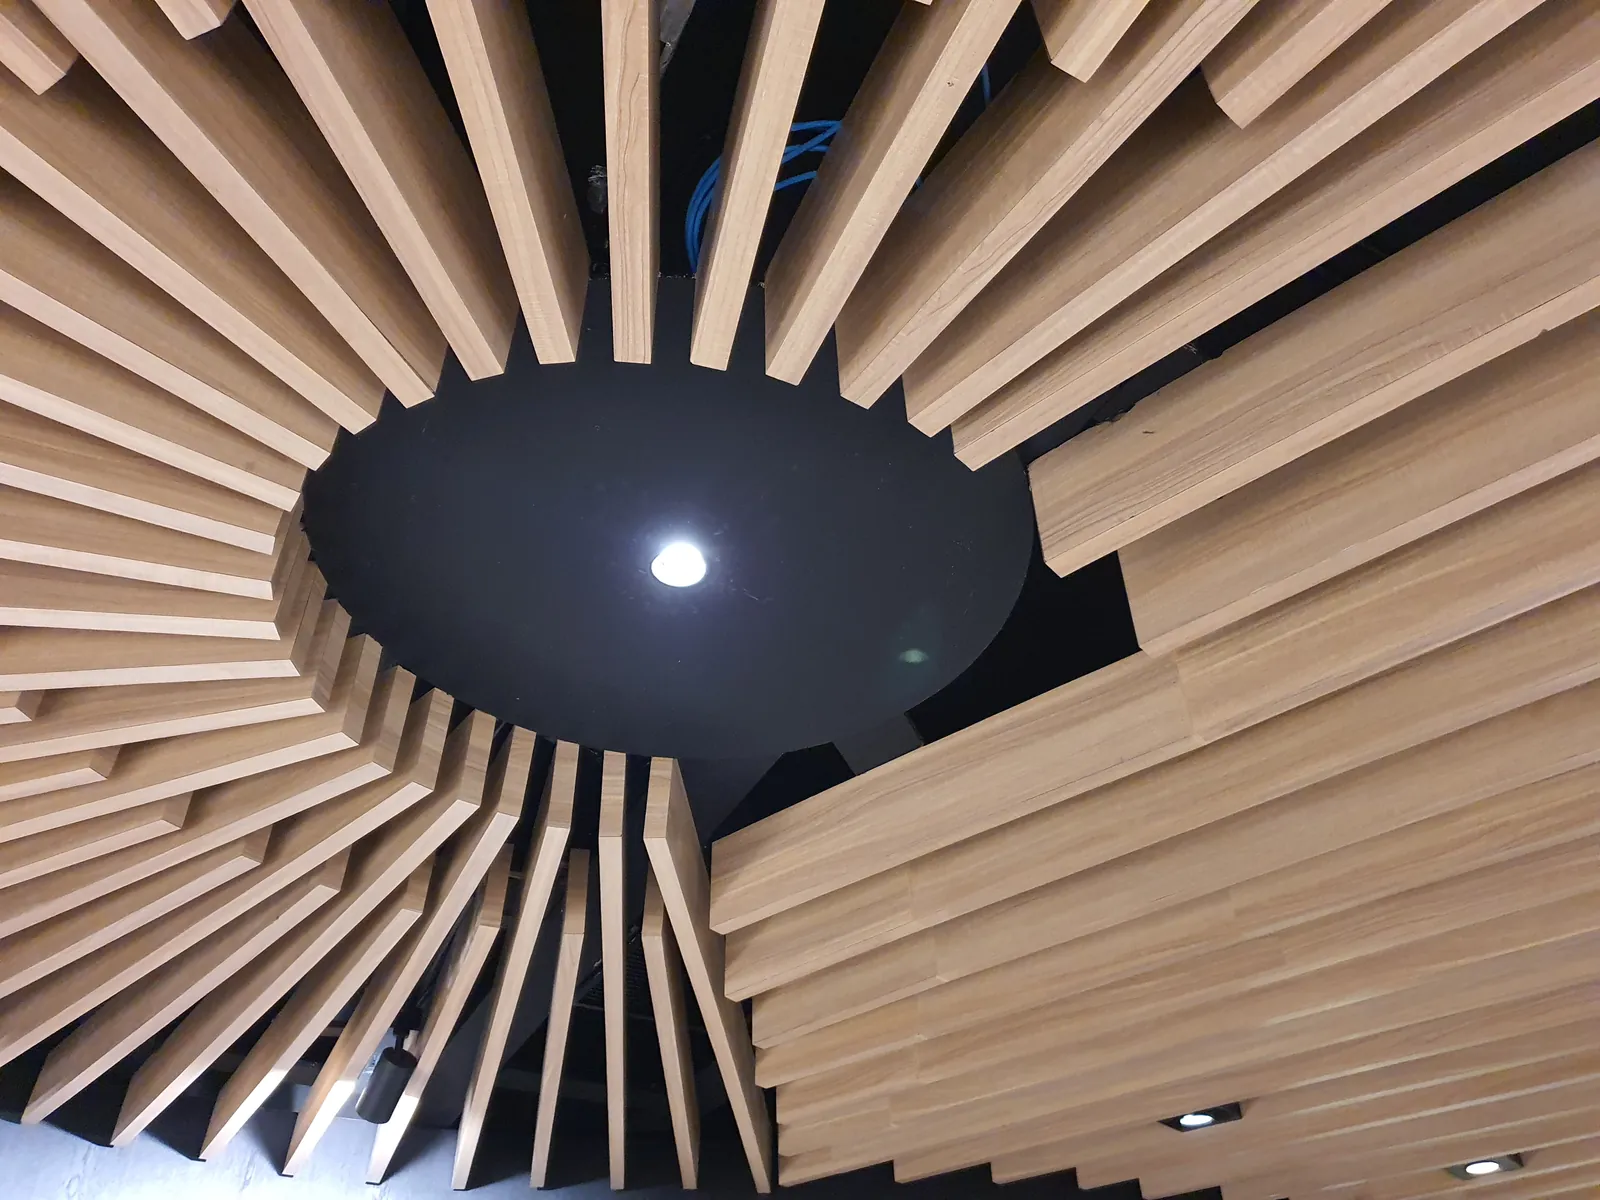
Acoustics & lighting
Sound-absorbing panels, partitions and lighting that protect focus and comfort through the day.
Pantry & break areas
Lounges, pantries and break corners where the team recovers and talks informally.
How we think
What we put first
Workflow first
The layout follows how the team works. Adjacency between teams and meeting habits decide where every room goes.
Acoustics from the design stage
Zoning comes first, then absorbing, diffusing and isolating materials where they are needed. Fixing it afterwards always costs more.
Everyday ergonomics
Desk height, seating and task lighting are considered so people stay comfortable for hours.
Ready to change
Modular elements and spare power and data capacity let teams grow or move without tearing the space apart.
How we work
From the first conversation to handover
- 01
Consultation & survey
We listen to your needs, budget and schedule, then review the space or the drawings you already have.
- 02
Concept & planning
Layout, visual direction and material choices are prepared so you can review and respond from the start.
- 03
Working drawings & budget
Technical details and the budget are agreed together before production starts, while changes are easiest to make.
- 04
Workshop production
Furniture and interior elements are made in our workshop in Cipondoh, Tangerang, so we control the quality of the work directly.
- 05
Installation & handover
Our team installs on site, checks the final details and hands over a space that is ready to use.
On site
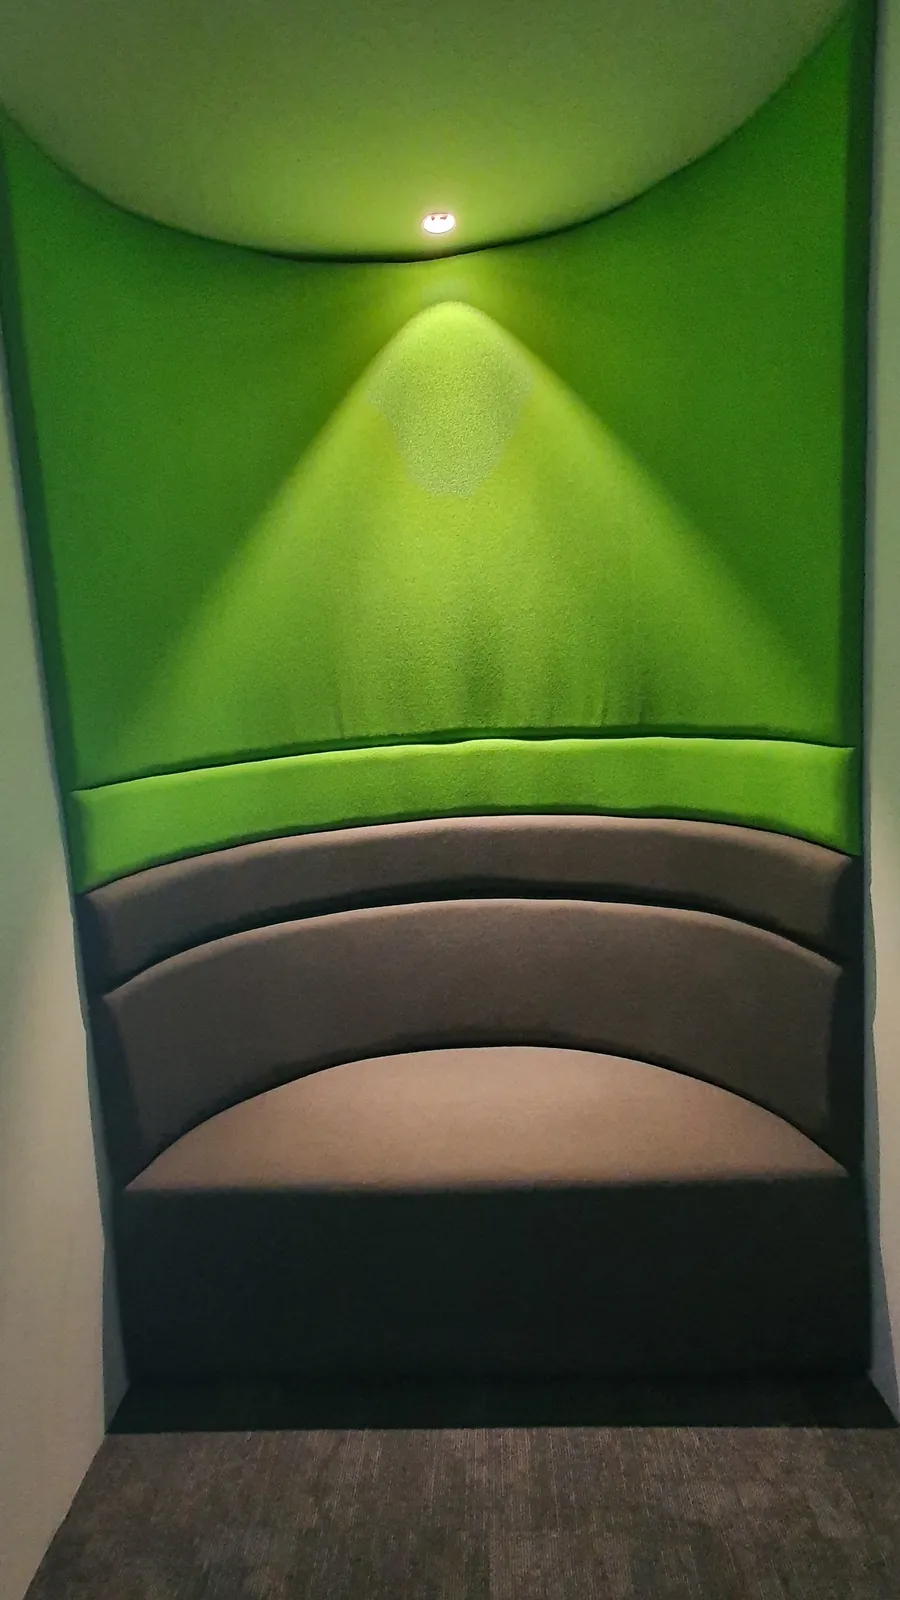
Details that give a space its character
Well suited to
- Head offices and branches
- Institutions and agencies
- Companies relocating or re-planning an office
- Creative studios and start-ups
Project references
Work we have delivered
Office interior
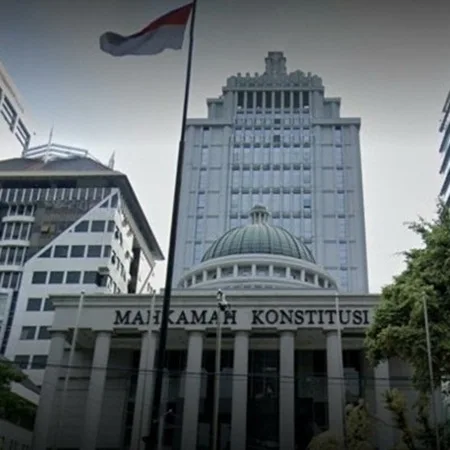
Mahkamah Konstitusi, Jakarta
An office interior for the Constitutional Court of the Republic of Indonesia in Jakarta, one of our institutional project references.
Office interior
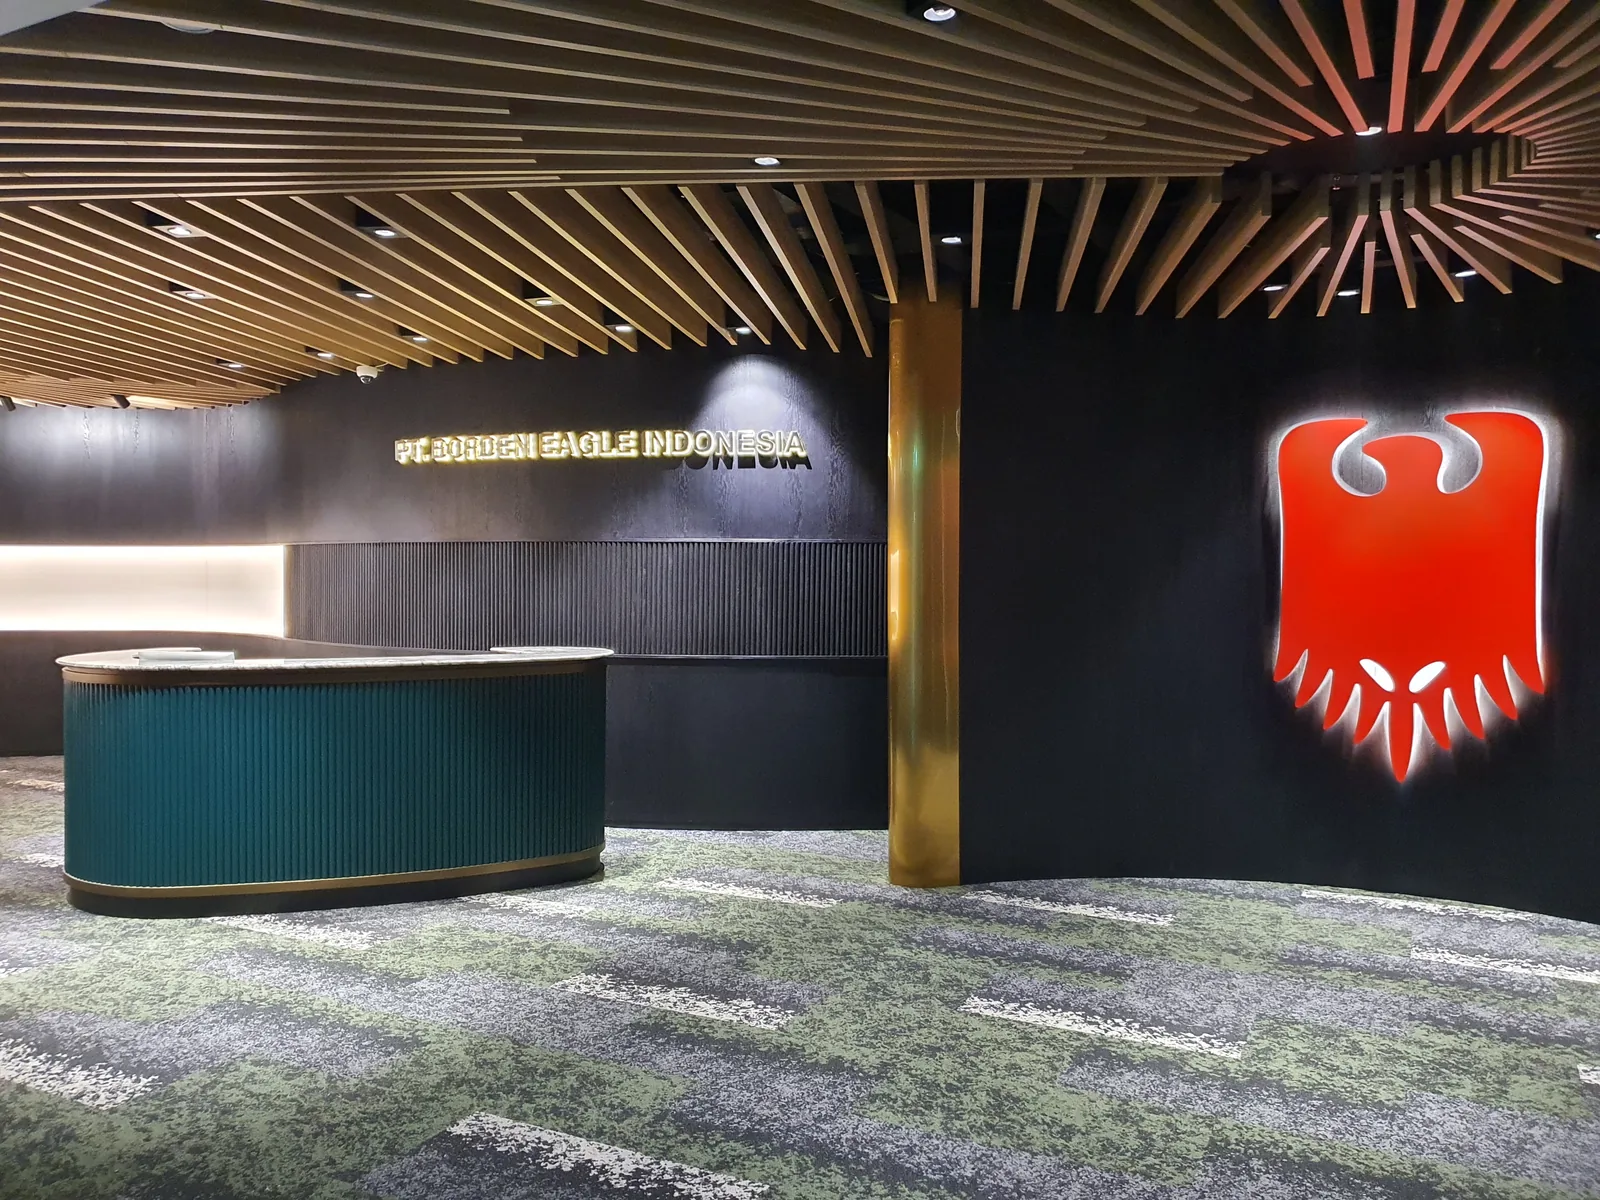
Caplang, BSD
The office interior of PT Borden Eagle Indonesia in Trembesi Office Tower, BSD, South Tangerang.
Hotel interior
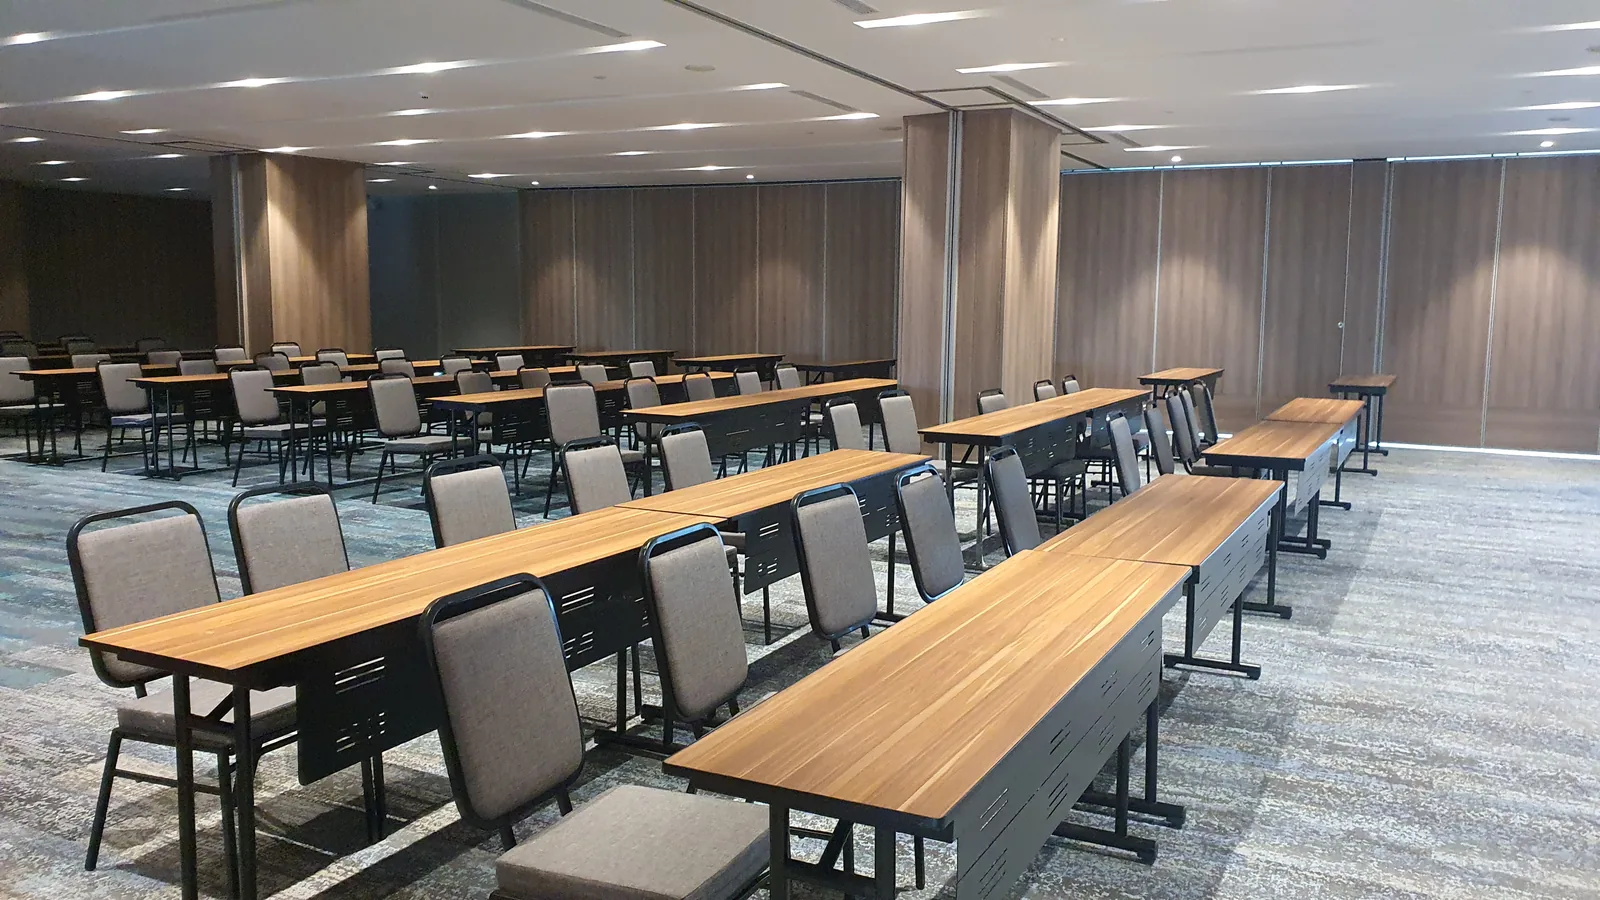
Trembesi Hotel, BSD
A hotel interior for Trembesi Hotel in the BSD City CBD, South Tangerang.
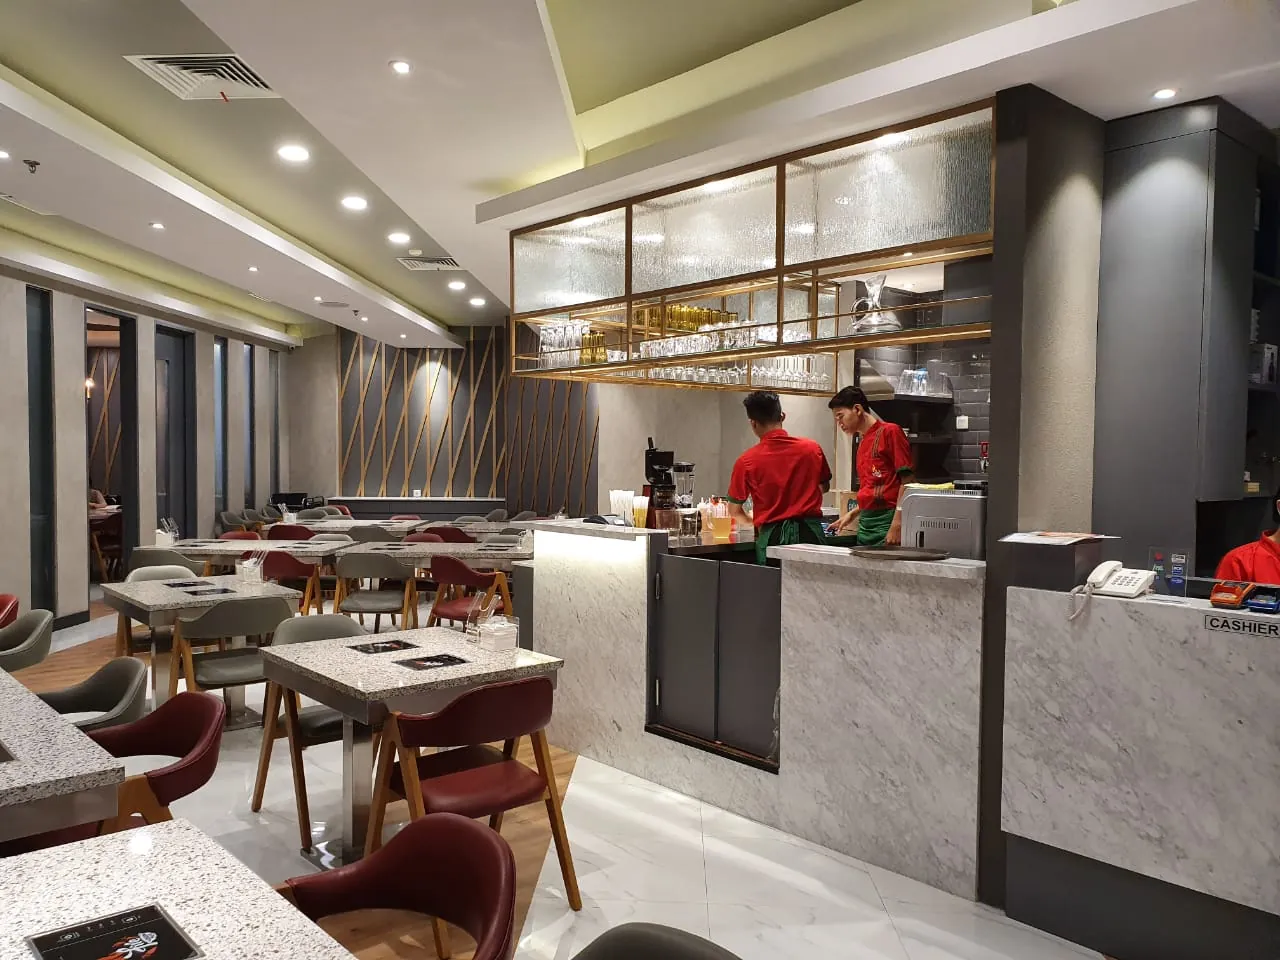
Restaurant interior
Firepot, Mall Artha Gading
The interior of the Firepot hot pot restaurant at Mall Artha Gading, North Jakarta.
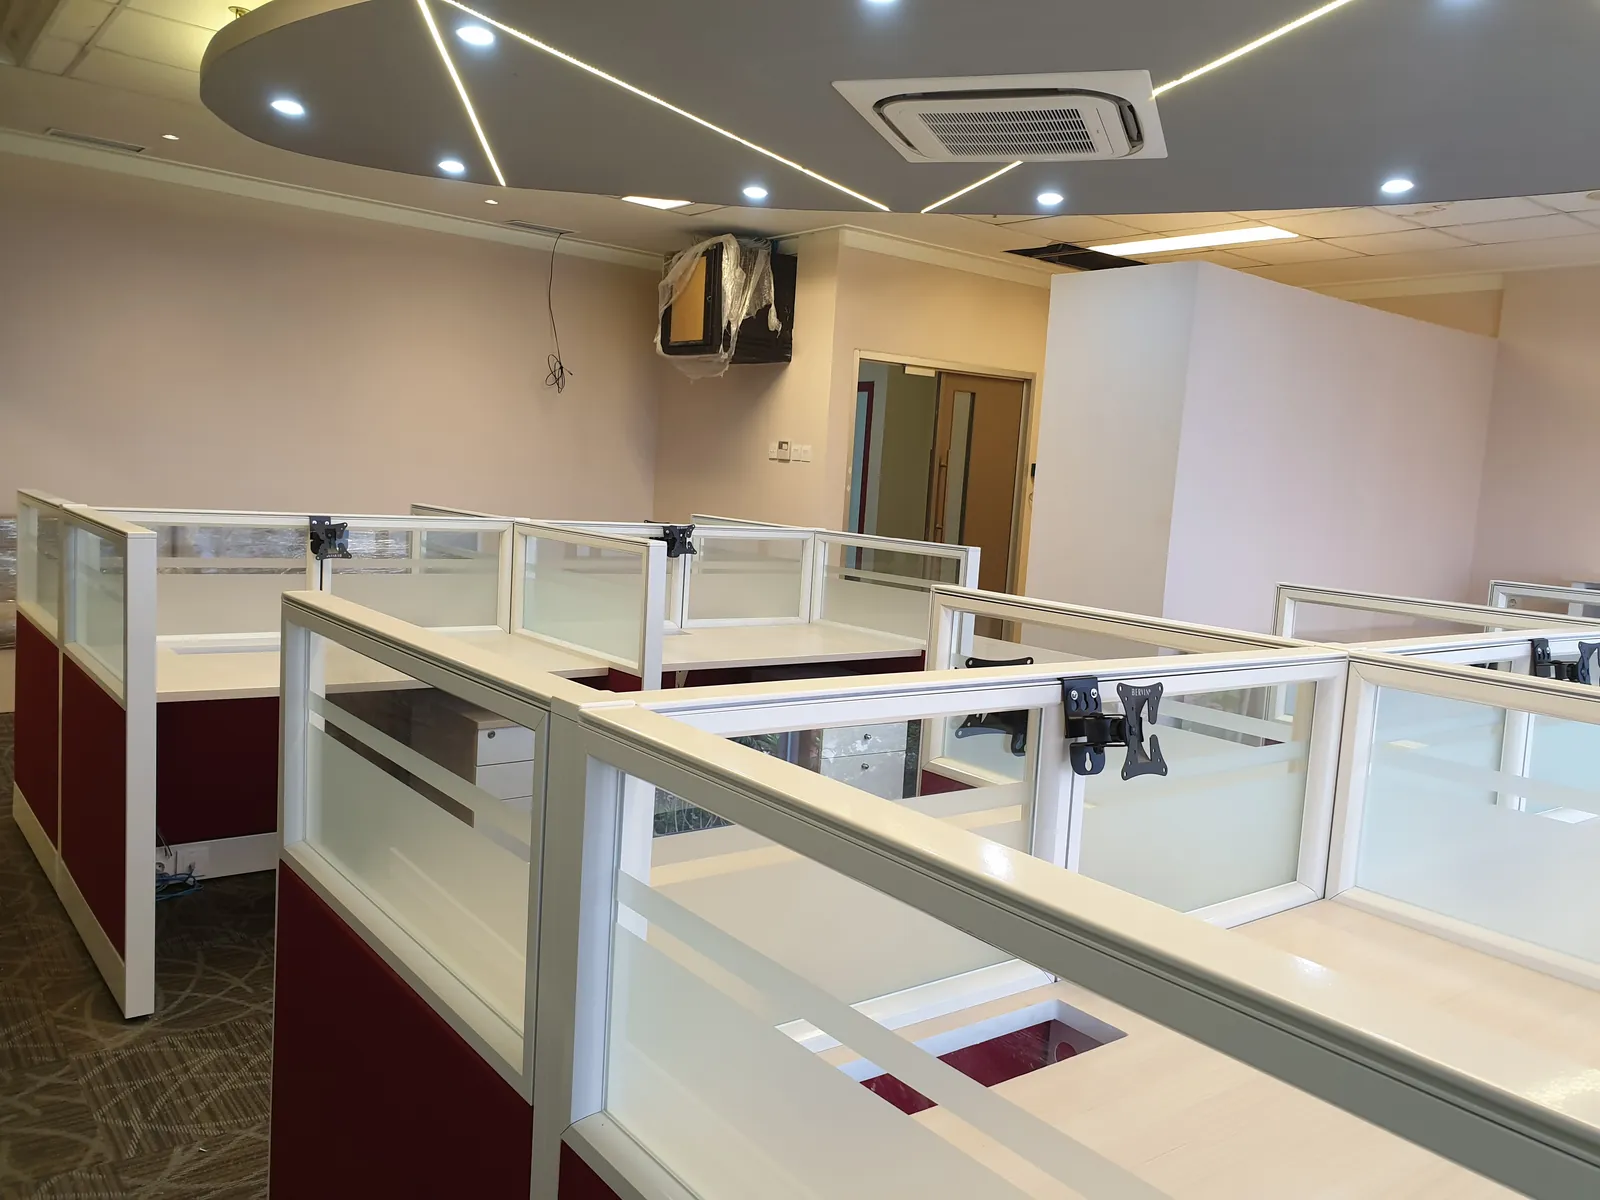
Office interior & roof works
Kejaksaan Agung, Ceger
Workspace interiors and roof-area works for the Attorney General's Office of the Republic of Indonesia in Ceger, East Jakarta.
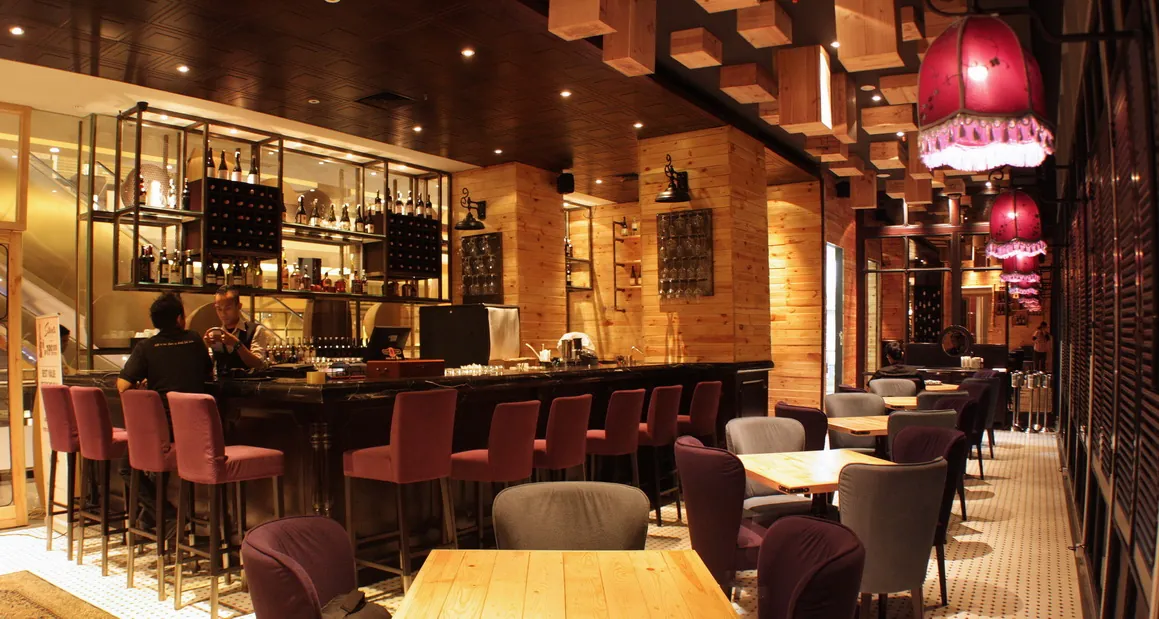
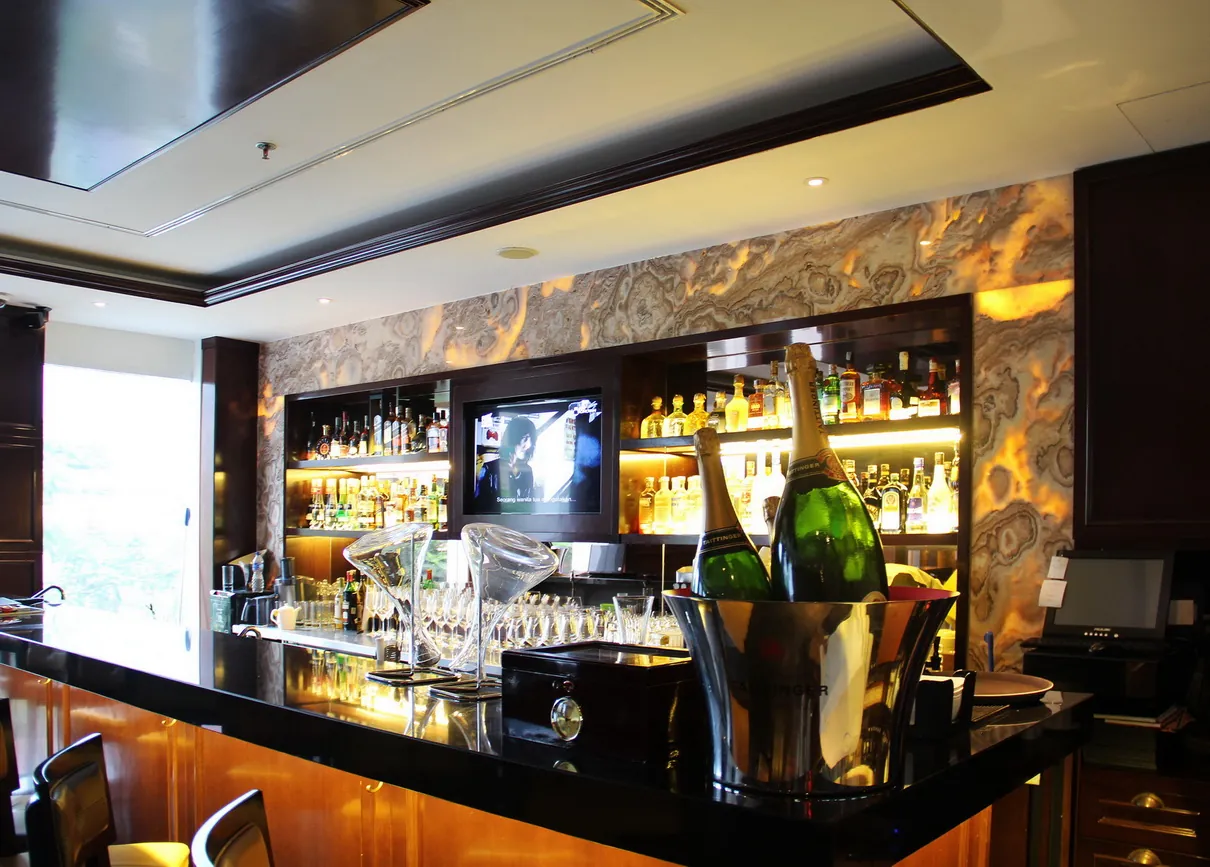
Wine shop & bar interior
VIN+ Street Gallery
The interior of the VIN+ wine shop and bar at Street Gallery, Pondok Indah Mall, South Jakarta.
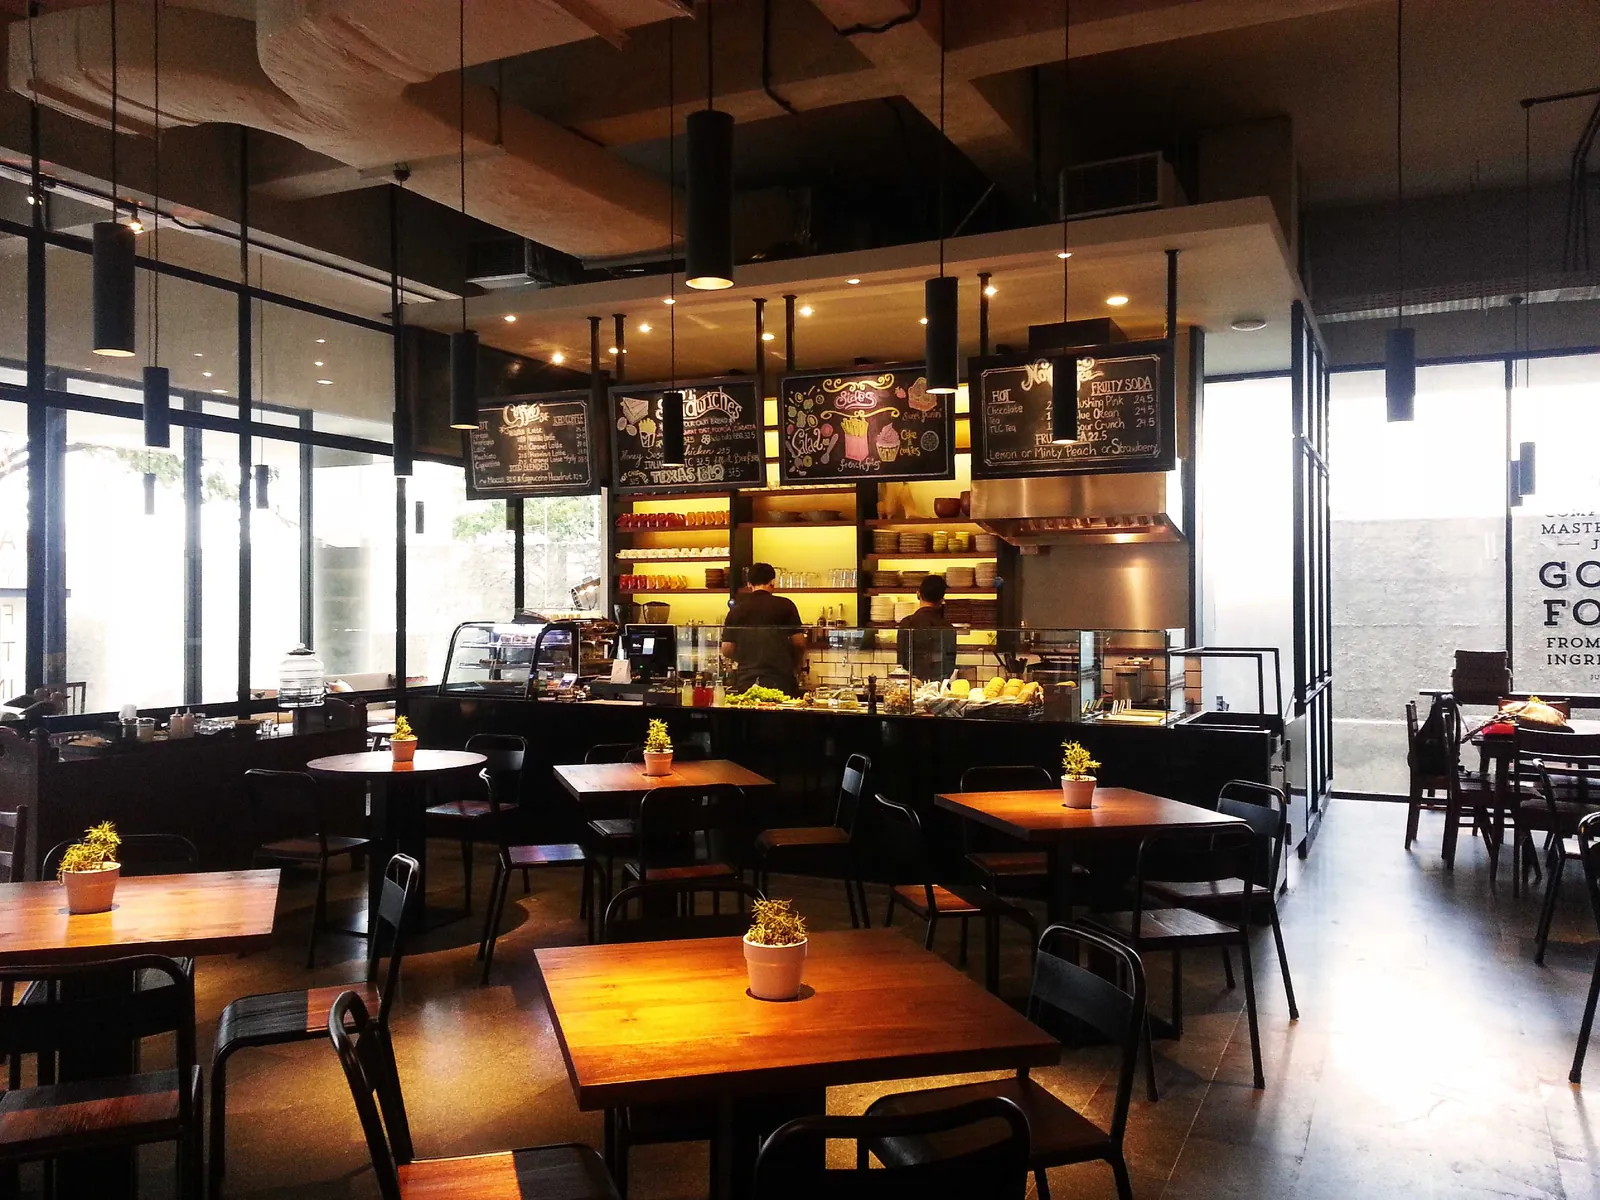
Café interior
Mio Caro Coffee & Sandwiches
The interior of Mio Caro Coffee & Sandwiches in Gading Serpong, Tangerang.
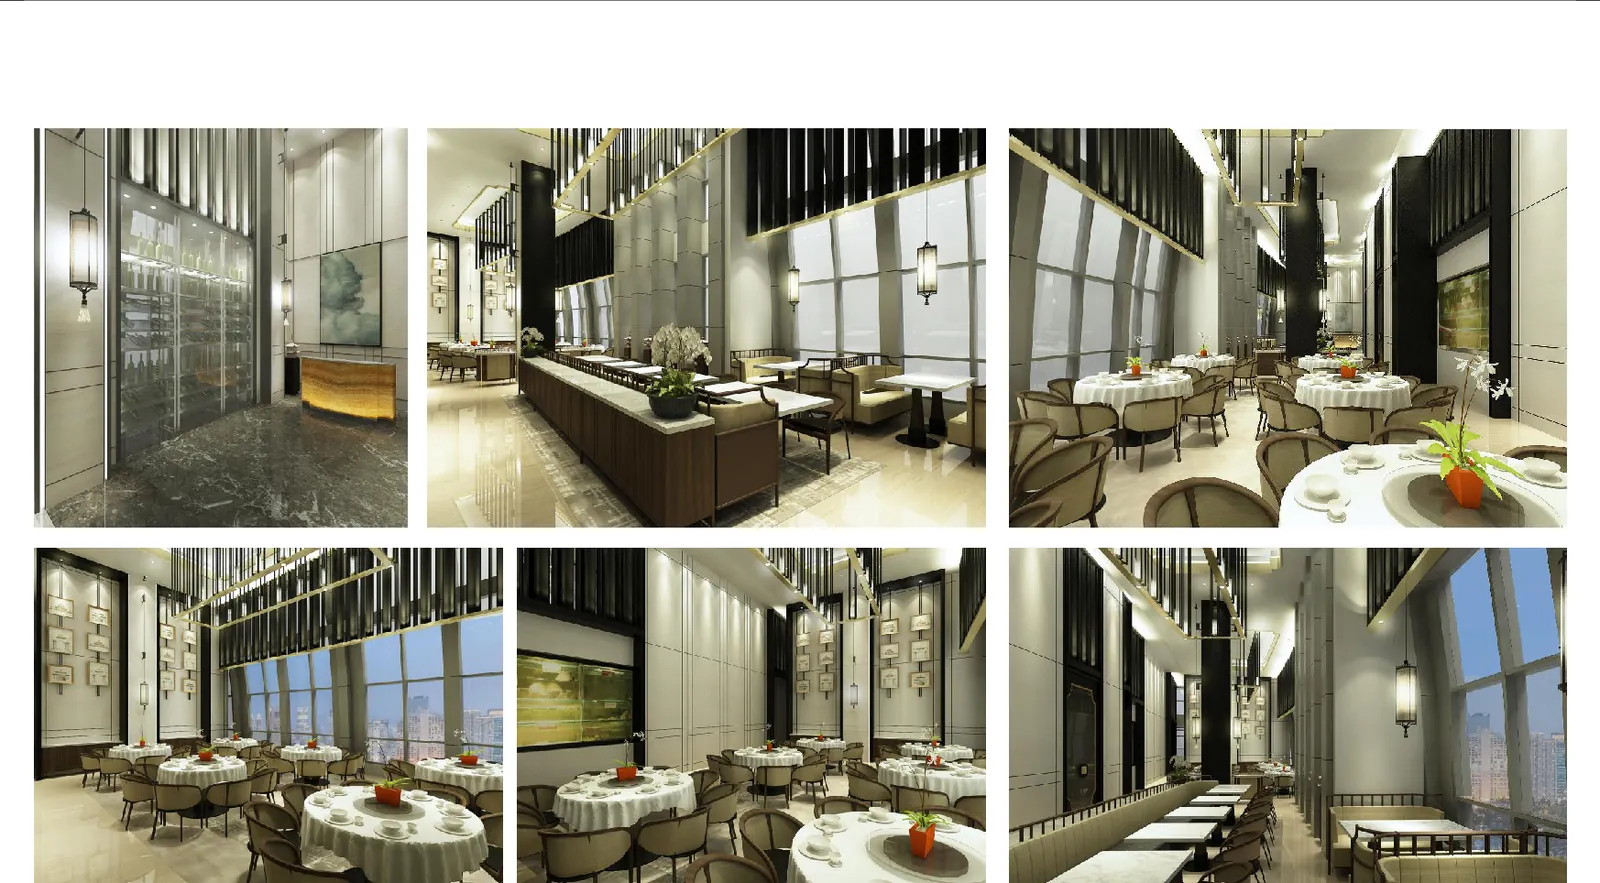
Restaurant interior (shop drawings)
The Duck King, InterContinental Pondok Indah
Shop drawings and 3D visuals for the interior of The Duck King restaurant at the InterContinental Hotel Pondok Indah, Jakarta.
Common questions
Before you begin
Cannot find your answer? Tell us what you need and our team will help.
Contact us ↗Can the work be phased?
We can discuss this at the start of the project. Working floor by floor or zone by zone is generally possible, depending on the building and its management rules.
Do you make the furniture yourselves?
Yes. Our workshop in Cipondoh, Tangerang, covers 1,000 square metres with 80 people and a capacity of about 500 furniture pieces a month.
What should I prepare to get started?
A plan or the room dimensions, the expected number of people, a budget, your preferred timing and any references you like. If some are missing, we help put them together.